Enjoy the quiet country living with the convenience of being just minutes from the water. Home sits on 5.02 sprawling acres, new carpet, paint, with garage building and storage shed for tools, yard equipment, or lake gear. Plenty of space for outdoor entertaining and to watch the deer from your front porch.
Closed
Zestimate®
$165,000
23 Preston Ln, Elmwood, TN 38560
3beds
980sqft
Mobile Home, Residential
Built in 1999
5.02 Acres Lot
$165,000 Zestimate®
$168/sqft
$1,384 Estimated rent
Home value
$165,000
Estimated sales range
Not available
$1,384/mo
Zestimate® history
Owner options
List your home for rent
$1,384/mo
Rent Zestimate®
Find your next renter with Zillow Rental Manager. Plus, with online applications, you can quickly screen prospective tenants – for free.
$1,384/mo
Rent Zestimate®
Refinance and save
$1,023/mo
Est. payment
Refinancing to a lower rate could help reduce your monthly payments and save thousands over the life of the loan.
$1,023/mo
Est. payment
Explore your selling options
Work with a Zillow partner agent
Leverage their expertise and Zillow's premium Showcase listings to get your home seen by more buyers.
Get startedList with your own agent
Get your home in front of millions of buyers by listing it on Zillow.
Learn how to do itSell it yourself
Take full control of how buyers see your home on Zillow by listing For Sale by Owner (FSBO).
List your homeWhat's special
Zillow last checked:
Listing updated:
Listed by:
Joyce Kent 615-418-2244,
CD Poindexter Realty & Auction
Bought with:
Chris M. Smith, 289674
Synergy Realty Network, LLC
Source: RealTracs MLS as distributed by MLS GRID,MLS#: 3175696
Facts & features
Interior
Bedrooms & bathrooms
- Bedrooms: 3
- Bathrooms: 1
- Full bathrooms: 1
- Main level bedrooms: 3
Bedroom 1
- Area: 130 Square Feet
- Dimensions: 13x10
Bedroom 2
- Area: 110 Square Feet
- Dimensions: 11x10
Bedroom 3
- Area: 80 Square Feet
- Dimensions: 10x8
Kitchen
- Features: Eat-in Kitchen
- Level: Eat-in Kitchen
- Area: 130 Square Feet
- Dimensions: 10x13
Living room
- Area: 182 Square Feet
- Dimensions: 13x14
Heating
- Electric
Cooling
- Electric
Appliances
- Included: Electric Oven, Electric Range
- Laundry: Electric Dryer Hookup, Washer Hookup
Features
- Flooring: Carpet, Vinyl
- Basement: Other
Interior area
- Total structure area: 980
- Total interior livable area: 980 sqft
- Finished area above ground: 980
Property
Parking
- Total spaces: 1
- Parking features: Detached
- Garage spaces: 1
Features
- Levels: One
- Stories: 1
Lot
- Size: 5.02 Acres
Details
- Parcel number: 043 00201 000
- Special conditions: Standard
Construction
Type & style
- Home type: MobileManufactured
- Property subtype: Mobile Home, Residential
Materials
- Vinyl Siding
Condition
- New construction: No
- Year built: 1999
Utilities & green energy
- Sewer: Septic Tank
- Water: Public
- Utilities for property: Electricity Available, Water Available
Community & HOA
Community
- Subdivision: None
HOA
- Has HOA: No
Location
- Region: Elmwood
Financial & listing details
- Price per square foot: $168/sqft
- Tax assessed value: $64,400
- Annual tax amount: $279
- Date on market: 4/14/2026
- Electric utility on property: Yes
Price history
| Date | Event | Price |
|---|---|---|
| 7/8/2026 | Sold | $165,000-8.3%$168/sqft |
Source:  RealTracs MLS as distributed by MLS GRID #3175696 Report a problem RealTracs MLS as distributed by MLS GRID #3175696 Report a problem | ||
| 6/15/2026 | Contingent | $180,000$184/sqft |
Source: RealTracs MLS as distributed by MLS GRID #3175696 Report a problem | ||
| 5/1/2026 | Listed for sale | $180,000+200%$184/sqft |
Source: RealTracs MLS as distributed by MLS GRID #3175696 Report a problem | ||
| 8/8/2017 | Sold | $60,000+0.2%$61/sqft |
Source: RealTracs MLS as distributed by MLS GRID #1843650 Report a problem | ||
| 7/18/2017 | Price change | $59,900-7.7%$61/sqft |
Source: RE/MAX Carriage House #1843650 Report a problem | ||
| 7/8/2017 | Listed for sale | $64,900-5.9%$66/sqft |
Source: RE/MAX Carriage House #1843650 Report a problem | ||
| 5/1/2017 | Listing removed | $69,000$70/sqft |
Source: RE/MAX Carriage House #1812313 Report a problem | ||
| 3/26/2017 | Listed for sale | $69,000+109.1%$70/sqft |
Source: RE/MAX Carriage House #1812313 Report a problem | ||
| 8/29/2011 | Sold | $33,000-1.5%$34/sqft |
Source: Public Record Report a problem | ||
| 8/10/2011 | Listed for sale | $33,500-30.2%$34/sqft |
Source: CD Poindexter Realty & Auction #1297320 Report a problem | ||
| 1/25/2002 | Sold | $48,000+336.4%$49/sqft |
Source: Public Record Report a problem | ||
| 10/26/1998 | Sold | $11,000$11/sqft |
Source: Public Record Report a problem | ||
| 12/5/1997 | Sold | $11,000$11/sqft |
Source: Public Record Report a problem | ||
Public tax history
| Year | Property taxes | Tax assessment |
|---|---|---|
| 2025 | $279 | $16,100 |
| 2024 | $279 | $16,100 |
| 2023 | $279 | $16,100 |
| 2022 | $279 -18.6% | $16,100 +28.3% |
| 2021 | $343 | $12,550 |
| 2020 | $343 | $12,550 |
| 2019 | $343 +46.9% | $12,550 +15.1% |
| 2018 | $233 +0.1% | $10,900 |
| 2017 | $233 -14.3% | $10,900 -7% |
| 2016 | $272 0% | $11,725 |
| 2015 | $272 | $11,725 |
| 2014 | $272 +17.3% | $11,725 +12.7% |
| 2013 | $232 | $10,400 |
| 2011 | -- | $10,400 -25.8% |
| 2010 | $307 | $14,025 |
| 2009 | $307 +0.9% | $14,025 +0.9% |
| 2008 | $304 | $13,900 |
| 2007 | $304 | $13,900 |
| 2006 | $304 -6.8% | $13,900 |
| 2005 | $327 +48% | $13,900 +25.3% |
| 2004 | $221 | $11,090 |
| 2002 | $221 | $11,090 +7.8% |
| 2001 | -- | $10,291 -71.2% |
| 2000 | -- | $35,776 |
Find assessor info on the county website
Neighborhood: 38560
Nearby homes
- $373,5003 bd2 ba1.8k sqft25 Preston Ln, Elmwood, TN 38560Off Market

- $139,6002 bd2 ba1.1k sqft29 Preston Ln, Elmwood, TN 38560Off Market

- $340,8003 bd2 ba1.6k sqft17 Preston Ln, Elmwood, TN 38560Off Market
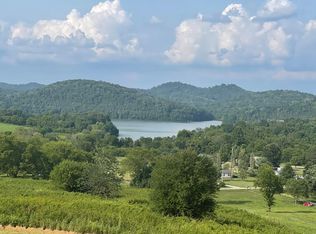
- $78,00012.36 Acres17 Preston Ln, Elmwood, TN 38560Sold
- $78,00012.36 Acres0 Preston Ln LOT 9, Elmwood, TN 38560Sold
- $59,0002.48 Acres0 Preston Ln LOT 7, Elmwood, TN 38560Sold
- $347,0003 bd2 ba1.4k sqft13 Preston Ln, Elmwood, TN 38560Off Market
- $430,0003 bd2 ba1.5k sqft43 Preston Ln, Elmwood, TN 38560Sold
Nearby schools
GreatSchools rating
- 7/10Forks River Elementary SchoolGrades: PK-8Distance: 4.2 mi
- 5/10Smith County High SchoolGrades: 9-12Distance: 5.4 mi
- 7/10Defeated Elementary SchoolGrades: PK-8Distance: 4.8 mi
Schools provided by the listing agent
- Elementary: Forks River Elementary
- Middle: Forks River Elementary
- High: Smith County High School
Source: RealTracs MLS as distributed by MLS GRID. This data may not be complete. We recommend contacting the local school district to confirm school assignments for this home.
- Tennessee
- Smith County
- Elmwood
- 38560
- 23 Preston Ln
Nearby cities
Nearby zip codes
Other Elmwood Topics
