Skip main navigation
Off market
  • $700,600

    23 Princess Pine Ln, Milford, MA 01757

    3beds
    2,363sqft
    Single Family Residence
    Built in 1973
    0.47 Acres Lot
    $700,600 Zestimate®
    $296/sqft
    $3,536 Estimated rent

    Home value

    $700,600

    $666,000 - $736,000

    $3,536/mo

    Zestimate® history
    Loading
    Loading...

    Owner options

    List your home for rent

    $3,536/mo

    Rent Zestimate®

    Find your next renter with Zillow Rental Manager. Plus, with online applications, you can quickly screen prospective tenants – for free.

    Learn more

    $3,536/mo

    Rent Zestimate®

    Refinance and save

    $4,478/mo

    Est. payment

    Refinancing to a lower rate could help reduce your monthly payments and save thousands over the life of the loan.

    See today's rates

    $4,478/mo

    Est. payment

    Explore your selling options

    Work with a Zillow partner agent

    Leverage their expertise and Zillow's premium Showcase listings to get your home seen by more buyers.

    Get started

    List with your own agent

    Get your home in front of millions of buyers by listing it on Zillow.

    Learn how to do it

    Sell it yourself

    Take full control of how buyers see your home on Zillow by listing For Sale by Owner (FSBO).

    List your home

    What's special

    Price chopperNew light fixturesBeautiful islandGorgeous split entry homeMass pikeFully finished basementGranite counter

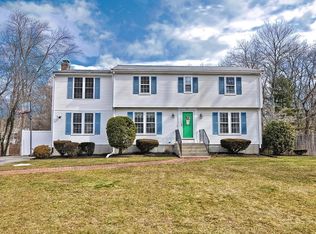
    Buyer Financing Fell Apart!! Welcome to Princess Pine. A desirable neighborhood that you will love to call home. This gorgeous split entry home boasts an open concept with many recent updates. House was updated in 2022 with Granite counter, beautiful island, stainless steel appliances, range with pot filler faucet and new light fixtures. The main floor has tree bedrooms and two fully updated bathrooms, with one being a suite. The house also features new solar panels and new tankless water heating system and also was converted to propane tanks. Fully finished basement offers a great entertainment space with a bar, fireplace and a third full bath, and a 4th bedroom and a Landry room. This popular neighborhood near the Hopkinton line. Just minutes to EMC/ Dell.., routes, 135,495, Mass Pike, Price chopper & Walking/Bike trail. All you need to do is unpack and be ready to enjoy this beautiful home.

    This property is off market, which means it's not currently listed for sale or rent on Zillow. This may be different from what's available on other websites or public sources.
    Zillow last checked:

    Listing updated:

    Listed by:

    Jose Teixeira 617-650-6566,

    eXp Realty 888-854-7493

    Bought with:

    Sabrina Kelsey

    Wachusett Real Estate

    Source: MLS PIN,MLS#: 73098353

    Facts & features

    Interior

    Bedrooms & bathrooms
    • Bedrooms: 3
    • Bathrooms: 3
    • Full bathrooms: 3
    • Main level bathrooms: 1
    • Main level bedrooms: 1
    Primary bedroom
    • Features: Bathroom - Full, Closet, Closet/Cabinets - Custom Built, Window(s) - Picture, Lighting - Pendant, Flooring - Engineered Hardwood
    • Level: Main,First
    • Area: 163.78
    • Dimensions: 14.67 x 11.17
    Bedroom 2
    • Features: Closet, Window(s) - Picture, Recessed Lighting, Flooring - Engineered Hardwood
    • Level: First
    • Area: 163.56
    • Dimensions: 10.67 x 15.33
    Bedroom 3
    • Features: Closet, Window(s) - Picture, Recessed Lighting, Flooring - Engineered Hardwood
    • Level: First
    • Area: 129.31
    • Dimensions: 11.08 x 11.67
    Bedroom 4
    • Features: Closet, Flooring - Vinyl, Window(s) - Picture, Recessed Lighting
    • Level: Basement
    • Area: 146.63
    • Dimensions: 11.5 x 12.75
    Bathroom 1
    • Features: Bathroom - Full, Bathroom - Tiled With Tub & Shower, Flooring - Stone/Ceramic Tile, Window(s) - Picture, Remodeled
    • Level: First
    • Area: 46.64
    • Dimensions: 6.08 x 7.67
    Bathroom 2
    • Features: Bathroom - Full, Bathroom - Tiled With Tub & Shower, Flooring - Stone/Ceramic Tile, Window(s) - Picture, Countertops - Upgraded
    • Level: Main,First
    • Area: 47.94
    • Dimensions: 9.75 x 4.92
    Bathroom 3
    • Features: Bathroom - Full, Bathroom - With Shower Stall, Flooring - Stone/Ceramic Tile, Window(s) - Picture
    • Area: 51.33
    • Dimensions: 7.33 x 7
    Dining room
    • Features: Window(s) - Picture, Deck - Exterior, Exterior Access, Wainscoting, Lighting - Pendant, Flooring - Engineered Hardwood
    • Level: Main,First
    • Area: 133.21
    • Dimensions: 11.58 x 11.5
    Family room
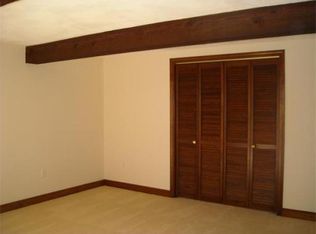
    • Features: Bathroom - Full, Beamed Ceilings, Flooring - Vinyl, Window(s) - Picture, Recessed Lighting, Remodeled
    • Level: Basement
    • Area: 395.24
    • Dimensions: 16.58 x 23.83
    Kitchen
    • Features: Window(s) - Picture, Countertops - Stone/Granite/Solid, Countertops - Upgraded, Kitchen Island, Cabinets - Upgraded, Deck - Exterior, Exterior Access, Open Floorplan, Recessed Lighting, Stainless Steel Appliances, Lighting - Pendant, Flooring - Engineered Hardwood
    • Level: Main,First
    • Area: 137.04
    • Dimensions: 11.92 x 11.5
    Living room
    • Features: Window(s) - Bay/Bow/Box, Exterior Access, Open Floorplan, Recessed Lighting, Wainscoting, Flooring - Engineered Hardwood
    • Level: Main,First
    • Area: 260.67
    • Dimensions: 15.33 x 17
    Heating
    • Baseboard, Propane
    Cooling
    • Central Air
    Appliances
    • Included: Water Heater, Range, Dishwasher, Disposal, Microwave, Refrigerator, Washer, Dryer
    • Laundry: Electric Dryer Hookup, Washer Hookup
    Features
    • Flooring: Tile, Vinyl, Engineered Hardwood
    • Basement: Finished,Walk-Out Access,Interior Entry,Garage Access
    • Number of fireplaces: 1
    • Fireplace features: Family Room
    Interior area
    • Total structure area: 2,363
    • Total interior livable area: 2,363 sqft

    Property

    Parking
    • Total spaces: 6
    • Parking features: Attached, Paved Drive, Off Street
    • Attached garage spaces: 1
    • Uncovered spaces: 5
    Accessibility
    • Accessibility features: No
    Features
    • Patio & porch: Deck, Deck - Wood
    • Exterior features: Deck, Deck - Wood
    Lot
    • Size: 0.47 Acres
    • Features: Level
    Details
    • Parcel number: 1612213
    • Zoning: rb

    Construction

    Type & style
    • Home type: SingleFamily
    • Architectural style: Split Entry
    • Property subtype: Single Family Residence
    Materials
    • Frame
    • Foundation: Concrete Perimeter
    • Roof: Shingle
    Condition
    • Year built: 1973

    Utilities & green energy

    • Electric: 110 Volts, 100 Amp Service
    • Sewer: Public Sewer
    • Water: Public
    • Utilities for property: for Electric Range, for Electric Dryer, Washer Hookup
    Green energy
    • Energy generation: Solar

    Community & neighborhood

    Community
    • Community features: Public Transportation, Shopping, Park, Walk/Jog Trails, Medical Facility, Laundromat, Highway Access, Public School
    Location
    • Region: Milford

    Other

    Other facts
    • Road surface type: Paved

    Price history

    DateEventPrice
    6/29/2023Sold$620,000-1.4%$262/sqft
    Source: MLS PIN #73098353 Report a problem
    6/2/2023Listed for sale$628,500-0.1%$266/sqft
    Source: MLS PIN #73098353 Report a problem
    5/12/2023Contingent$629,000$266/sqft
    Source: MLS PIN #73098353 Report a problem
    4/27/2023Listed for sale$629,000-0.1%$266/sqft
    Source: MLS PIN #73098353 Report a problem
    4/25/2023Contingent$629,900$267/sqft
    Source: MLS PIN #73098353 Report a problem
    4/13/2023Listed for sale$629,900+11.5%$267/sqft
    Source: MLS PIN #73098353 Report a problem
    4/29/2022Sold$565,000+6.6%$239/sqft
    Source: MLS PIN #72948120 Report a problem
    3/10/2022Contingent$529,900$224/sqft
    Source: MLS PIN #72948120 Report a problem
    3/2/2022Listed for sale$529,900+165.1%$224/sqft
    Source: MLS PIN #72948120 Report a problem
    10/26/2021Contingent$199,900$85/sqft
    Source: MLS PIN #72911076 Report a problem
    10/21/2021Listed for sale$199,900+42.8%$85/sqft
    Source: MLS PIN #72911076 Report a problem
    9/2/2021Sold$140,000$59/sqft
    Source: Public Record Report a problem

    Public tax history

    YearProperty taxesTax assessment
    2025$7,377 +2.5%$576,300 +6.4%
    2024$7,195 +10.7%$541,400 +20.4%
    2023$6,500 +23.2%$449,800 +31.2%
    2022$5,276 -0.6%$342,800 +3.2%
    2021$5,309 +1.7%$332,200 +1.6%
    2020$5,219 +1.5%$327,000 +5.2%
    2019$5,142 +4%$310,900 +4.2%
    2018$4,942 +2.1%$298,400 +3.5%
    2017$4,839 +3.9%$288,200 +6.3%
    2016$4,656 +3.5%$271,000 +5.7%
    2015$4,498 +1.9%$256,300 +2.7%
    2014$4,414 -1.6%$249,500 -5.7%
    2013$4,485 +3.9%$264,600 -0.9%
    2012$4,316 +2.6%$266,900 -3.5%
    2011$4,208 +0.5%$276,500 -7%
    2010$4,185 +5.6%$297,200 -6%
    2009$3,962 +1%$316,200 -4.8%
    2008$3,921 +4.5%$332,300 -3.4%
    2007$3,751 +5.2%$344,100 +9.6%
    2006$3,565 +4.9%$314,100 +9.3%
    2005$3,400 +4.7%$287,400 +5.7%
    2004$3,248 +5.3%$272,000 +17.8%
    2003$3,085 +3.9%$230,900 +11.1%
    2002$2,969 +22.6%$207,900 +39.8%
    1998$2,422 $148,700

    Find assessor info on the county website

    Neighborhood: 01757

    Nearby schools

    GreatSchools rating
    Get a cash offer in 3 minutes
    Find out how much your home could sell for in as little as 3 minutes with a no-obligation cash offer.
    Estimated market value
    $700,600
    Get a cash offer in 3 minutes
    Find out how much your home could sell for in as little as 3 minutes with a no-obligation cash offer.
    Estimated market value
    $700,600