Welcome to Boyd’s Crossing, where comfort meets convenience in this beautifully maintained townhome featuring three fully finished levels in a peaceful, park-like setting. Ideally located just off Runnymeade in Bunker Hill, this home offers easy access to all major commuting routes while still feeling like a quiet retreat. The entry level offers incredible flexibility, designed as a potential first-floor primary suite complete with a full bath and laundry. It can also serve perfectly as a family room, home office, or even a private apartment space. Upstairs, the main level opens to a spacious and inviting living area, seamlessly connecting the kitchen, dining, and living spaces, along with a convenient half bath. The upper level features three comfortable bedrooms and two full baths, including a primary suite with a walk-in closet. Backing to the woods, this home offers added privacy and a serene natural setting—perfect for unwinding at the end of the day. Lovingly cared for by the original owner, this home has been thoughtfully updated throughout. Homes like this don’t come along often—schedule your showing today before it’s gone.
Sold for $365,000
$365,000
23 Private Ct, Bunker Hill, WV 25413
4beds
1,920sqft
Townhouse
Built in 2015
1,799 Square Feet Lot
$265,700 Zestimate®
$190/sqft
$2,035 Estimated rent
Home value
$265,700
$252,000 - $279,000
$2,035/mo
Zestimate® history
Owner options
List your home for rent
$2,035/mo
Rent Zestimate®
Find your next renter with Zillow Rental Manager. Plus, with online applications, you can quickly screen prospective tenants – for free.
$2,035/mo
Rent Zestimate®
Refinance and save
$2,663/mo
Est. payment
Refinancing to a lower rate could help reduce your monthly payments and save thousands over the life of the loan.
$2,663/mo
Est. payment
Explore your selling options
Work with a Zillow partner agent
Leverage their expertise and Zillow's premium Showcase listings to get your home seen by more buyers.
Get startedList with your own agent
Get your home in front of millions of buyers by listing it on Zillow.
Learn how to do itSell it yourself
Take full control of how buyers see your home on Zillow by listing For Sale by Owner (FSBO).
List your homeWhat's special
Zillow last checked:
Listing updated:
Listed by:
Bruce Elsey 540-514-2999,
Long & Foster Real Estate, Inc.
Bought with:
Bruce Elsey, 022522307
Long & Foster Real Estate, Inc.
Source: Bright MLS,MLS#: WVBE2050140
Facts & features
Interior
Bedrooms & bathrooms
- Bedrooms: 4
- Bathrooms: 4
- Full bathrooms: 3
- 1/2 bathrooms: 1
- Main level bathrooms: 1
Rooms
- Room types: Primary Bedroom, Bedroom 2, Bedroom 3, Bedroom 4, Family Room, Bathroom 2, Bathroom 3, Primary Bathroom
Primary bedroom
- Features: Cathedral/Vaulted Ceiling, Ceiling Fan(s), Flooring - Carpet, Walk-In Closet(s), Window Treatments, Attached Bathroom
- Level: Upper
Bedroom 2
- Features: Flooring - Carpet, Lighting - Ceiling, Walk-In Closet(s)
- Level: Upper
Bedroom 3
- Features: Flooring - Carpet, Lighting - Ceiling, Window Treatments
- Level: Upper
Bedroom 4
- Features: Flooring - Carpet, Lighting - Ceiling, Walk-In Closet(s)
- Level: Lower
Primary bathroom
- Features: Soaking Tub, Bathroom - Stall Shower, Flooring - Vinyl, Recessed Lighting, Lighting - Wall sconces
- Level: Upper
Bathroom 2
- Features: Bathroom - Tub Shower, Flooring - Vinyl, Recessed Lighting
- Level: Upper
Bathroom 3
- Features: Flooring - Vinyl, Bathroom - Stall Shower
- Level: Lower
Family room
- Features: Ceiling Fan(s), Flooring - Carpet
- Level: Lower
Heating
- Heat Pump, Electric
Cooling
- Central Air, Electric
Appliances
- Included: Microwave, Dishwasher, Disposal, Dryer, Exhaust Fan, Refrigerator, Cooktop, Washer, Water Heater, Water Treat System, Electric Water Heater
- Laundry: Dryer In Unit, Has Laundry, Upper Level, Washer In Unit
Features
- Soaking Tub, Bathroom - Tub Shower, Bathroom - Walk-In Shower, Breakfast Area, Ceiling Fan(s), Combination Kitchen/Dining, Dining Area, Entry Level Bedroom, Kitchen Island, Pantry, Primary Bath(s), Walk-In Closet(s), Dry Wall, Vaulted Ceiling(s)
- Flooring: Carpet, Vinyl
- Windows: Double Hung, Double Pane Windows, Screens, Vinyl Clad, Window Treatments
- Basement: Windows,Front Entrance,Finished,Improved,Interior Entry
- Has fireplace: No
Interior area
- Total structure area: 1,920
- Total interior livable area: 1,920 sqft
- Finished area above ground: 1,920
- Finished area below ground: 0
Property
Parking
- Total spaces: 2
- Parking features: Assigned, Asphalt, Parking Lot
- Has uncovered spaces: Yes
- Details: Assigned Parking, Assigned Space #: 2
Accessibility
- Accessibility features: None
Features
- Levels: Three
- Stories: 3
- Exterior features: Lighting, Rain Gutters, Sidewalks
- Pool features: None
Lot
- Size: 1,799 Square Feet
- Features: Backs to Trees, No Thru Street
Details
- Additional structures: Above Grade, Below Grade
- Parcel number: 07 9S019200000000
- Zoning: 101
- Special conditions: Standard
Construction
Type & style
- Home type: Townhouse
- Architectural style: Colonial
- Property subtype: Townhouse
Materials
- Vinyl Siding
- Foundation: Slab
- Roof: Architectural Shingle
Condition
- New construction: No
- Year built: 2015
Utilities & green energy
- Sewer: Public Sewer
- Water: Public
Community & HOA
Community
- Subdivision: Boyds Crossing
HOA
- Has HOA: Yes
- HOA fee: $400 annually
Location
- Region: Bunker Hill
- Municipality: Mill Creek District
Financial & listing details
- Price per square foot: $190/sqft
- Tax assessed value: $111,780
- Annual tax amount: $1,359
- Date on market: 4/18/2026
- Listing agreement: Exclusive Right To Sell
- Listing terms: Cash,Conventional,FHA,USDA Loan,VA Loan
- Ownership: Fee Simple
- Road surface type: Black Top
Price history
| Date | Event | Price |
|---|---|---|
| 8/21/2026 | Sold | $365,000+35.2%$190/sqft |
Source:  Bright MLS #WVBE2050140 Report a problem Bright MLS #WVBE2050140 Report a problem | ||
| 7/4/2026 | Pending sale | $269,900$141/sqft |
Source: Bright MLS #WVBE2050140 Report a problem | ||
| 4/18/2026 | Listed for sale | $269,900+99.9%$141/sqft |
Source: Bright MLS #WVBE2050140 Report a problem | ||
| 10/20/2015 | Sold | $135,000$70/sqft |
Source: Public Record Report a problem | ||
Public tax history
| Year | Property taxes | Tax assessment |
|---|---|---|
| 2025 | $1,359 +1% | $111,780 +2% |
| 2024 | $1,345 -0.7% | $109,620 +2.3% |
| 2023 | $1,354 +18% | $107,160 +8.7% |
| 2022 | $1,147 | $98,580 +8.7% |
| 2021 | -- | $90,720 +5.2% |
| 2020 | -- | $86,220 +3.6% |
| 2019 | $984 +1.7% | $83,220 +1.8% |
| 2018 | $968 +2.8% | $81,720 +3.4% |
| 2017 | $942 +552.5% | $79,020 +1217% |
| 2016 | $144 -2.6% | $6,000 |
| 2015 | $148 -0.3% | $6,000 |
| 2014 | $149 | $6,000 |
Find assessor info on the county website
Neighborhood: 25413
Nearby homes
- $278,8003 bd3 ba2.8k sqft19 Private Ct, Bunker Hill, WV 25413Off Market

- $289,3003 bd2 ba2.1k sqft27 Private Ct, Bunker Hill, WV 25413Off Market
- $279,9004 bd3 ba1.9k sqft15 Private Ct, Bunker Hill, WV 25413Off Market
- $259,9003 bd3 ba2.2k sqft11 Private Ct, Bunker Hill, WV 25413Sold
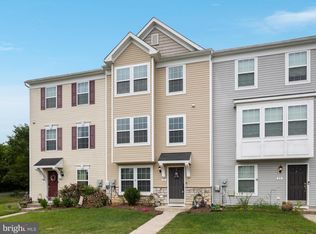
- $278,8003 bd2 ba1.8k sqft37 Private Ct, Bunker Hill, WV 25413Off Market
- $271,7003 bd3 ba2.1k sqft41 Private Ct, Bunker Hill, WV 25413Off Market
- $276,3003 bd3 ba1.9k sqft7 Private Ct, Bunker Hill, WV 25413Off Market
- $255,0003 bd3 ba2.4k sqft45 Private Ct, Bunker Hill, WV 25413Sold
Nearby schools
GreatSchools rating
- 6/10Bunker Hill Elementary SchoolGrades: PK-3Distance: 0.7 mi
- 6/10Musselman Middle SchoolGrades: 6-8Distance: 1.2 mi
- 7/10Musselman High SchoolGrades: 9-12Distance: 1.7 mi
Schools provided by the listing agent
- District: Berkeley County Schools
Source: Bright MLS. This data may not be complete. We recommend contacting the local school district to confirm school assignments for this home.
Get a cash offer in 3 minutes
Find out how much your home could sell for in as little as 3 minutes with a no-obligation cash offer.
Estimated market value
$265,700
Get a cash offer in 3 minutes
Find out how much your home could sell for in as little as 3 minutes with a no-obligation cash offer.
Estimated market value
$265,700
- West Virginia
- Berkeley County
- Bunker Hill
- 25413
- 23 Private Ct
