Skip main navigation
Sold for $680,000
  • $680,000

    23 Probasco Dr, Allentown, NJ 08501

    4beds
    2,027sqft
    Single Family Residence
    Built in 1973
    0.25 Acres Lot
    $770,800 Zestimate®
    $335/sqft
    $4,192 Estimated rent

    Home value

    $770,800

    $732,000 - $809,000

    $4,192/mo

    Zestimate® history
    Loading
    Loading...

    Owner options

    List your home for rent

    $4,192/mo

    Rent Zestimate®

    Find your next renter with Zillow Rental Manager. Plus, with online applications, you can quickly screen prospective tenants – for free.

    Learn more

    $4,192/mo

    Rent Zestimate®

    Refinance and save

    $4,548/mo

    Est. payment

    Refinancing to a lower rate could help reduce your monthly payments and save thousands over the life of the loan.

    See today's rates

    $4,548/mo

    Est. payment

    Explore your selling options

    Work with a Zillow partner agent

    Leverage their expertise and Zillow's premium Showcase listings to get your home seen by more buyers.

    Get started

    List with your own agent

    Get your home in front of millions of buyers by listing it on Zillow.

    Learn how to do it

    Sell it yourself

    Take full control of how buyers see your home on Zillow by listing For Sale by Owner (FSBO).

    List your home

    What's special

    Rich historyClose to major highwaysNewly updated eat-in kitchenLarge bay windowHalf bathroomUpdated master bathLaundry room
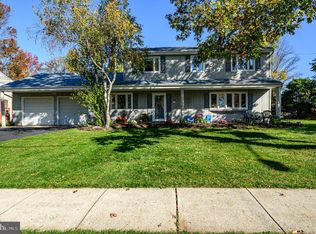
    Will you be the new homeowner of this lovely home? Historic Allentown, a desirable area known for its rich history and charm! This lovely Colonial-style home is located on a .25 acre lot and is awaiting a new owner. The property features a covered porch with a new entrance door and welcomes you into a light and bright CoreTec luxury engineered stone floor foyer. The first floor offers a spacious living room with a large bay window, a dining room that has been converted into an office space. The newly updated eat-in kitchen with breakfast area boasts CoreTec luxury engineered stone floor, granite counters, subway tiled backsplash and stainless steel appliances. Family room with impeccable views of the plush property & a slider to the Patio. Access to the garage (with attic access) is available via the kitchen and through the laundry room, which also serves as a gateway to the backyard. Half bathroom has also been updated and completes the first floor. On the second level, you'll find the primary bedroom with an updated master bath, including access to a walk-in closet. Additionally, there are three more bedrooms and a newly renovated main bath, providing ample space for an extended family. A beautiful and inviting backyard with an inground heated swimming pool is perfect for hosting outdoor gatherings and enjoying the outdoors. The grounds are adorned with rare "specimen" trees and bushes that add to the visual appeal of the property and a must see to really appreciate. Overall, this fantastic home offers a blend of updates, ample living space and hardwood flooring throughout. Did I mention you are conveniently located within walking distance to downtown shops, restaurants and parks and award winning schools. The property is close to major highways, providing convenient access for commuting and traveling to nearby areas.

    Zillow last checked:

    Listing updated:

    Listed by:

    Angela Anthony 609-649-3446,

    Keller Williams Premier

    Bought with:

    Sharif Hatab, 788982

    BHHS Fox & Roach - Robbinsville

    Source: Bright MLS,MLS#: NJMM2001836MLS Logo

    Facts & features

    Interior

    Bedrooms & bathrooms
    • Bedrooms: 4
    • Bathrooms: 3
    • Full bathrooms: 2
    • 1/2 bathrooms: 1
    Heating
    • Forced Air, Natural Gas
    Cooling
    • Central Air, Natural Gas
    Appliances
    • Included: Microwave, Dishwasher, Dryer, Oven/Range - Gas, Washer, Refrigerator, Gas Water Heater
    • Laundry: Main Level, Laundry Room
    Features
    • Has basement: No
    • Has fireplace: No
    Interior area
    • Total structure area: 2,027
    • Total interior livable area: 2,027 sqft
    • Finished area above ground: 2,027

    Property

    Parking
    • Total spaces: 1
    • Parking features: Garage Faces Front, Attached, Driveway, On Street
    • Attached garage spaces: 1
    • Has uncovered spaces: Yes
    Accessibility
    • Accessibility features: None
    Features
    • Levels: Two
    • Stories: 2
    • Has private pool: Yes
    • Pool features: Heated, Private
    • Fencing: Back Yard
    Lot
    • Size: 0.25 Acres
    • Dimensions: 85.00 x 130.00
    Details
    • Additional structures: Above Grade
    • Parcel number: 030000500012
    • Zoning: RESID
    • Special conditions: Standard

    Construction

    Type & style
    • Home type: SingleFamily
    • Architectural style: Colonial
    • Property subtype: Single Family Residence
    Materials
    • Vinyl Siding
    • Foundation: Slab
    Condition
    • New construction: No
    • Year built: 1973

    Utilities & green energy

    • Sewer: Public Sewer
    • Water: Public

    Community & neighborhood

    Location
    • Region: Allentown
    • Subdivision: Indian Run
    • Municipality: ALLENTOWN BORO

    Other

    Other facts
    • Listing agreement: Exclusive Right To Sell
    • Ownership: Fee Simple

    Price history

    DateEventPrice
    9/14/2023Sold$680,000+0.7%$335/sqft
    Source: Bright MLS #NJMM2001836 Report a problem
    7/28/2023Pending sale$675,000$333/sqft
    Source: MoreMLS #22319191 Report a problem
    7/27/2023Contingent$675,000$333/sqft
    Source: Bright MLS #NJMM2001836 Report a problem
    7/14/2023Listed for sale$675,000+356.1%$333/sqft
    Source: Bright MLS #NJMM2001836 Report a problem
    3/7/1994Sold$148,000$73/sqft
    Source: Public Record Report a problem

    Public tax history

    YearProperty taxesTax assessment
    2025$10,574 $328,600
    2024$10,574 +11.8%$328,600
    2023$9,457 -5%$328,600
    2022$9,953 +0.1%$328,600
    2021$9,943 -0.1%$328,600
    2020$9,953 -0.6%$328,600
    2019$10,009 $328,600
    2018$10,009 +0.1%$328,600
    2017$9,996 +8.2%$328,600
    2016$9,235 -1.6%$328,600 +0.7%
    2015$9,384 +2.5%$326,200 -2.4%
    2014$9,153 +3.3%$334,300
    2013$8,862 +4%$334,300
    2012$8,525 +12.7%$334,300
    2011$7,562 +4.1%$334,300 +108.9%
    2010$7,264 +2.2%$160,000
    2009$7,106 $160,000
    2008-- $160,000
    2007-- $160,000
    2006-- $160,000
    2005-- $160,000
    2003-- $160,000
    2002-- $160,000
    2001-- $160,000

    Find assessor info on the county website

    Neighborhood: 08501

    Nearby schools

    GreatSchools rating
    Schools provided by the listing agent
    • Elementary: Newell
    • Middle: Stone Bridge
    • High: Allentown H.s.
    • District: Upper Freehold Regional Schools

    Source: Bright MLS. This data may not be complete. We recommend contacting the local school district to confirm school assignments for this home.

    Get a cash offer in 3 minutes
    Find out how much your home could sell for in as little as 3 minutes with a no-obligation cash offer.
    Estimated market value
    $770,800
    Get a cash offer in 3 minutes
    Find out how much your home could sell for in as little as 3 minutes with a no-obligation cash offer.
    Estimated market value
    $770,800