Skip main navigation
For sale
$620,000

23 Prudence Lane, Cotuit, MA 02635

3beds
1,248sqft
: 
$3,698/mo
Get pre-qualified
Single Family Residence
Built in 1986
0.48 Acres Lot
$601,000 Zestimate®
$497/sqft
$-- HOA

What's special

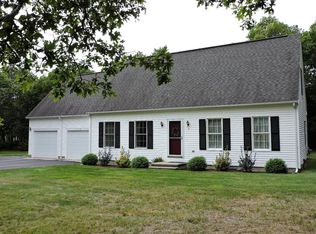
Discover the ease of one-level living in this well-maintained 3-bedroom, 2-bath ranch within two miles of beaches, ponds, restaurants, art galleries, and the Cotuit Kettlers field. Surrounded by mature trees in a quiet neighborhood, this inviting home has a welcoming front porch and a private backyard featuring a low-maintenance Azek deck, perfect for relaxing or entertaining. Inside, vaulted ceilings in the living and dining rooms create an open, airy feel. The living room is anchored by a classic brick fireplace, built-in shelving, and abundant natural light. The dining area opens directly to the deck, and the kitchen features a breakfast bar for casual dining. The spacious primary suite includes an ensuite bath, while two additional bedrooms offer flexibility for guests or a home office. A one-car garage with storage, full unfinished basement, updated hot water heater, and a brand new roof add to the home's value. Comfortable, functional, surrounded by natural beauty, and with easy access to all that the village of Cotuit has to offer, this charming ranch is ready for its next owners.
24 days
|
1,979
|
83
|

Likely to sell faster than

Zillow last checked:

Listing updated:

Listed by:

INSPIRE Team 508-866-7787,

Keller Williams Realty,

Jenny Carlson-Pietraszek 508-980-5247,

Keller Williams Realty

Source: CCIMLS,MLS#: 22603590MLS Logo

    Facts & features

    Interior

    Bedrooms & bathrooms
    • Bedrooms: 3
    • Bathrooms: 2
    • Full bathrooms: 2
    Primary bedroom
    • Description: Flooring: Wood
    • Features: Closet
    • Level: First
    Bedroom 2
    • Description: Flooring: Wood
    • Features: Bedroom 2, Closet
    • Level: First
    Bedroom 3
    • Description: Flooring: Wood
    • Features: Bedroom 3, Closet
    • Level: First
    Primary bathroom
    • Features: Private Full Bath
    Dining room
    • Description: Flooring: Wood,Door(s): Sliding
    • Features: Cathedral Ceiling(s), Dining Room
    • Level: First
    Kitchen
    • Description: Countertop(s): Laminate,Flooring: Wood,Stove(s): Electric
    • Features: Kitchen, Breakfast Bar, Pantry
    • Level: First
    Living room
    • Description: Flooring: Wood
    • Features: Ceiling Fan(s), Living Room, Built-in Features, Cathedral Ceiling(s)
    • Level: First
    Heating
    • Hot Water
    Cooling
    • None
    Appliances
    • Included: Dishwasher, Washer, Refrigerator, Electric Dryer
    Features
    • Linen Closet
    • Flooring: Vinyl, Wood
    • Doors: Sliding Doors
    • Basement: Bulkhead Access,Full
    • Has fireplace: No
    Interior area
    • Total structure area: 1,248
    • Total interior livable area: 1,248 sqft

    Property

    Parking
    • Total spaces: 6
    • Parking features: Garage - Attached, Open
    • Attached garage spaces: 1
    • Has uncovered spaces: Yes
    Features
    • Stories: 1
    • Patio & porch: Deck, Porch
    Lot
    • Size: 0.48 Acres
    • Features: Shopping, Major Highway
    Details
    • Parcel number: COTU M:0040 B:0058 L:0000
    • Zoning: RF
    • Special conditions: None

    Construction

    Type & style
    • Home type: SingleFamily
    • Architectural style: Ranch
    • Property subtype: Single Family Residence
    Materials
    • Shingle Siding
    • Foundation: Block
    • Roof: Asphalt
    Condition
    • Actual
    • New construction: No
    • Year built: 1986

    Utilities & green energy

    • Sewer: Private Sewer

    Community & HOA

    HOA
    • Has HOA: No
    Location
    • Region: Cotuit

    Financial & listing details

    • Price per square foot: $497/sqft
    • Tax assessed value: $524,000
    • Annual tax amount: $3,563
    • Date on market: 7/24/2026
    • Cumulative days on market: 12 days
    • Road surface type: Paved

      Estimated market value

      $601,000

      $571,000 - $631,000

      $3,385/mo

      Price history

      DateEventPrice
      8/6/2026Listed for sale$620,000+313.6%$497/sqft
      Source: CCIMLS #22603590 Report a problem
      9/8/1987Sold$149,900$120/sqft
      Source: Agent Provided Report a problem

      Public tax history

      YearProperty taxesTax assessment
      2025$4,248 +7.4%$508,800 +1.4%
      2024$3,955 +8.9%$501,900 +15.6%
      2023$3,633 -2.6%$434,000 +20.4%
      2022$3,729 +7.1%$360,600 +14.3%
      2021$3,483 -5.2%$315,500 +0.6%
      2020$3,673 +7.2%$313,700 +8.8%
      2019$3,426 +8.7%$288,400 +8.7%
      2018$3,152 +3.5%$265,300 +2.8%
      2017$3,044 +2.1%$258,000 -0.4%
      2016$2,982 +5.5%$259,100 +5.6%
      2015$2,827 +3.4%$245,400
      2014$2,734 +6%$245,400 0%
      2013$2,580 -0.5%$245,500 +0.6%
      2012$2,592 +8.6%$244,100 -0.4%
      2011$2,386 +4.3%$245,200
      2010$2,288 -1.5%$245,200 -12.1%
      2009$2,324 -5.3%$279,000 -10.1%
      2008$2,454 -5.7%$310,200 +0.3%
      2007$2,603 +36.7%$309,200 +2.5%
      2006$1,904 +12.4%$301,700 +7.8%
      2005$1,694 -1.5%$280,000 +88.2%
      2004$1,720 $148,800
      2003$1,720 +28.6%$148,800
      2001$1,338 -9.7%$148,800 +28.6%
      2000$1,481 $115,700
      Find assessor info on the county website

      Monthly payment

      Est. payment

      Payment breakdown

      Explore the cost of this home by adjusting the details. Changes won't be saved.
      All calculations are estimates and provided by Zillow, Inc. for informational purposes only. Actual amounts may vary.
      HOA fees may include property taxes on listings classified as Co-Ops. Contact the listing agent and/or owner for fee details.
      See how much you could borrow to make a competitive offer.

      Climate risks

      Neighborhood: Cotuit

      Getting around

      32 / 100
      Car-Dependent
      34 / 100
      Somewhat Bikeable

      Nearby schools

      GreatSchools rating
      Schools provided by the listing agent
      • District: Barnstable

      Source: CCIMLS. This data may not be complete. We recommend contacting the local school district to confirm school assignments for this home.

      A local agent can set up tours, give advice and negotiate with sellers.

      Browse local experts

      Similar homes