Skip main navigation
Under contract
$999,000
4beds
2,445sqft

23 Putnam Rd, Monmouth Junction, NJ 08852

4beds
2,445sqft
Single family residence
Built in 1997
8,006 sqft
2 Attached garage spaces
$409 price/sqft

What's special

Attached garageSpacious backyardOpen and airy feel

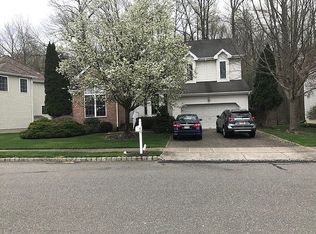
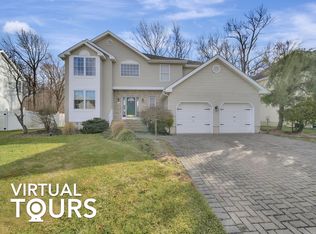
This well-maintained home that is located in Monmouth Junction vicinity features 4 bedrooms, 2 full bathrooms, 1 half bathroom, a basement, an attached garage, and a spacious backyard. Enjoy outdoor living on the deck, plus a 6' x 10' storage shed for added convenience. The entry and great room feature impressive 18'3 ceiling heights, creating an open and airy feel, while the basement offers flexible space for recreation, hobbies, or storage. Thoughtful details set this home apart, including red cedar lining in three closets to help protect clothing from moths. The primary closet features a convenient laundry chute that leads directly to the laundry room. As an added bonus, the EGO snow blower and gas pressure washer are included with the sale. Conveniently located near shopping, dining, parks, and major commuting routes, this home combines comfort, functionality, and practical upgrades. The HOA includes a bike path, retention ponds, and insurance for common areas. Garbage collection and curbside recycling are included in the property taxes. Schedule your private showing today!

13 days
|
74
|
2
|

Likely to sell faster than

Source: All Jersey MLS,MLS#: 2700589RMLS Logo
Travel times

Living Room

Kitchen

Primary Bedroom

Zillow last checked:

Listing updated:

Listed by:

PETER BOUTROS 908-913-8708,

EXP REALTY, LLC,

VICTORIA RIPORTI 732-217-7950,

EXP REALTY, LLC

Source: All Jersey MLS,MLS#: 2700589RMLS Logo

Facts & features

Interior

Bedrooms & bathrooms
  • Bedrooms: 4
  • Bathrooms: 3
  • Full bathrooms: 2
  • 1/2 bathrooms: 1
Dining room
  • Features: Formal Dining Room
Kitchen
  • Features: Separate Dining Area
Basement
  • Area: 0
Heating
  • Forced Air
Cooling
  • Central Air
Appliances
  • Included: Gas Range/Oven, Refrigerator, Gas Water Heater
Features
  • Kitchen, Laundry Room, Bath Half, Living Room, Dining Room, Family Room, 4 Bedrooms, Bath Full, None
  • Flooring: Carpet, Ceramic Tile, Wood
  • Basement: Partially Finished, None
  • Number of fireplaces: 1
  • Fireplace features: Wood Burning
Interior area
  • Total structure area: 2,445
  • Total interior livable area: 2,445 sqft
Video & virtual tour

Property

Parking
  • Total spaces: 2
  • Parking features: 2 Car Width, Garage, Attached
  • Attached garage spaces: 2
  • Has uncovered spaces: Yes
Features
  • Levels: Two
  • Stories: 2
  • Patio & porch: Deck
  • Exterior features: Deck, Storage Shed
Lot
  • Size: 8,006 Square Feet
  • Features: Near Shopping, Near Train, Near Public Transit
Details
  • Additional structures: Shed(s)
  • Parcel number: 21000301000008
  • Zoning: RM11

Construction

Type & style
  • Home type: SingleFamily
  • Architectural style: Colonial
  • Property subtype: Single Family Residence
Materials
  • Roof: Asphalt
Condition
  • Year built: 1997

Utilities & green energy

  • Gas: Natural Gas
  • Sewer: Public Sewer
  • Water: Public
  • Utilities for property: Electricity Connected, Natural Gas Connected

Community & HOA

HOA
  • Services included: Common Area Maintenance
  • Additional fee info: Maintenance Expense: $300 Annually
Location
  • Region: Monmouth Junction

Financial & listing details

  • Price per square foot: $409/sqft
  • Tax assessed value: $252,300
  • Annual tax amount: $14,191
  • Date on market: 7/11/2026
  • Ownership: Fee Simple
  • Electric utility on property: Yes

Price history

DateEventPrice
7/22/2026Contingent$999,000$409/sqft
Source: All Jersey MLS #2700589R Report a problem
7/11/2026Listed for sale$999,000+317.1%$409/sqft
Source: All Jersey MLS #2700589R Report a problem
1/22/1998Sold$239,531$98/sqft
Source: Public Record Report a problem

Public tax history

YearProperty taxesTax assessment
2025$13,516 $252,300
2024$13,516 +3.7%$252,300
2023$13,031 +3.1%$252,300
2022$12,643 +0.4%$252,300
2021$12,590 $252,300

Find assessor info on the county website

Monthly payment

Est. payment
$6,790/mo
Principal & interest
$5275
Property taxes
$1515
More affordability toolsChevron Right

Estimated market value

$1,003,600

$953,000 - $1.05M

$4,131/mo

Climate risks

Explore flood, wildfire, and other predictive climate risk information for this property on First Street®️.

Neighborhood: 08852

Nearby schools

Brooks Crossing Elementary School
Grades K-50.8 miles
7/10
GreatSchools® Rating
Test Score Rating
8/10
Student Progress Rating
5/10
Crossroads North
Grades 6-80.3 miles
9/10
GreatSchools® Rating
Test Score Rating
9/10
Student Progress Rating
8/10
South Brunswick High School
Grades 9-122.6 miles
7/10
GreatSchools® Rating
Test Score Rating
8/10
College Readiness Rating
7/10