Skip main navigation
Under contract
  • $729,000

    23 Quail Dr, Salem, SC 29676

    3beds
    3,500sqft
    : 
    Loading
    Get pre-qualified
    Single Family Residence
    Built in 1989
    7.7 Acres Lot
    $690,100 Zestimate®
    $208/sqft
    $-- HOA

    What's special

    Dramatic stone fireplaceScenic little riverMature hardwoodsQuality appliancesSpacious great roomKitchen features granite countertopsHardwood floors
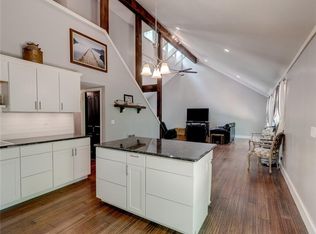
    A private riverfront retreat tucked away on approximately 7.7 wooded acres along the scenic Little River, offering a level of peace, privacy, and natural beauty rarely found in today’s market. This thoughtfully designed residence blends comfort, craftsmanship, and outdoor living in a secluded setting while remaining convenient to Upstate South Carolina amenities. The home offers approximately 3,000 square feet of inviting living space with 3 bedrooms and 2.5 baths. The heart of the home is the spacious great room with hardwood floors, vaulted ceilings, a dramatic stone fireplace, and expansive windows that frame the surrounding landscape and river setting. The kitchen features granite countertops, quality appliances, and a natural flow to both casual and formal dining spaces. Designed for comfort and reliability, the home is equipped with a Generac whole-house generator, providing peace of mind, keeping things running smoothly during a power outage and making year-round living comfortable and worry-free.. Outdoor living is central to the lifestyle this property offers. A post and beam riverfront pavilion—complete with a large stone fireplace, multiple cooking areas, generous seating space, and supporting utilities—creates a true destination for gatherings, entertaining, or quiet evenings by the fire while listening to the river flow. With mature hardwoods, natural beauty, and direct river frontage, this property offers a rare blend of privacy, outdoor living, and lasting value—an irreplaceable riverfront setting that cannot be recreated.
    139 days
    |
    303
    |
    4
    |

    Zillow last checked:

    Listing updated:

    Listed by:

    Richard Long 864-723-6197,

    Real Local/Real Broker, LLC,

    Clay Vassey 704-991-5703,

    Real Local/Real Broker, LLC

    Source: WUMLS,MLS#: 20296601MLS LogoOriginating MLS: Western Upstate Association of Realtors

      Facts & features

      Interior

      Bedrooms & bathrooms
      • Bedrooms: 3
      • Bathrooms: 3
      • Full bathrooms: 2
      • 1/2 bathrooms: 1
      • Main level bathrooms: 1
      • Main level bedrooms: 1
      Rooms
      • Room types: Office
      Primary bedroom
      • Level: Main
      • Dimensions: 17.5 x 19.0
      Bedroom 2
      • Level: Lower
      • Dimensions: 13.6x10
      Bedroom 3
      • Level: Lower
      • Dimensions: 10x9.3
      Primary bathroom
      • Level: Main
      • Dimensions: 17.8x9.11
      Other
      • Level: Main
      • Dimensions: 6x8.6
      Other
      • Level: Lower
      • Dimensions: 25.4x10.3
      Other
      • Level: Main
      • Dimensions: 13.5x14.4
      Breakfast room nook
      • Level: Main
      • Dimensions: 11x6.4
      Den
      • Level: Lower
      • Dimensions: 25.2x15.3
      Garage
      • Level: Main
      • Dimensions: 20x21.7
      Kitchen
      • Level: Main
      • Dimensions: 10.8x11.5
      Laundry
      • Level: Main
      • Dimensions: 10.8x7.8
      Living room
      • Level: Main
      • Dimensions: 29.11x18
      Loft
      • Level: Upper
      • Dimensions: 20.9x10.8
      Workshop
      • Level: Main
      • Dimensions: 15.2x19.5
      Heating
      • Central, Forced Air, Floor Furnace, Gas, Propane, Wood
      Cooling
      • Central Air, Forced Air
      Appliances
      • Included: Convection Oven, Double Oven, Dryer, Dishwasher, Electric Oven, Electric Range, Gas Water Heater, Microwave, Refrigerator, Smooth Cooktop, Washer, Plumbed For Ice Maker
      • Laundry: Washer Hookup, Electric Dryer Hookup, Sink
      Features
      • Ceiling Fan(s), Dressing Area, Fireplace, Granite Counters, Jetted Tub, Bath in Primary Bedroom, Pull Down Attic Stairs, Permanent Attic Stairs, Separate Shower, Walk-In Closet(s), Walk-In Shower, Window Treatments
      • Flooring: Hardwood, Tile
      • Doors: Storm Door(s)
      • Windows: Blinds, Insulated Windows, Storm Window(s)
      • Basement: Full,Finished,Heated,Interior Entry,Walk-Out Access
      • Has fireplace: Yes
      • Fireplace features: Gas, Gas Log, Option
      Interior area
      • Total structure area: 3,500
      • Total interior livable area: 3,500 sqft
      Video & virtual tour

      Property

      Parking
      • Total spaces: 2
      • Parking features: Attached, Garage, Driveway
      • Attached garage spaces: 2
      Accessibility
      • Accessibility features: Low Threshold Shower
      Features
      • Levels: Three Or More
      • Stories: 3
      • Patio & porch: Deck, Patio
      • Exterior features: Deck, Gas Grill, Outdoor Kitchen, Patio, Storm Windows/Doors
      • Frontage length: 405
      Lot
      • Size: 7.7 Acres
      • Features: Outside City Limits, Subdivision
      Details
      • Parcel number: 0860002081
      • Horses can be raised: Yes

      Construction

      Type & style
      • Home type: SingleFamily
      • Architectural style: Traditional
      • Property subtype: Single Family Residence
      Materials
      • Vinyl Siding
      • Foundation: Basement
      • Roof: Architectural,Shingle
      Condition
      • Year built: 1989

      Utilities & green energy

      • Electric: Generator
      • Sewer: Septic Tank
      • Water: Public
      • Utilities for property: Electricity Available, Propane, Phone Available, Septic Available, Underground Utilities

      Community & HOA

      Community
      • Features: Short Term Rental Allowed
      • Security: Security System Owned
      • Subdivision: Twin Rivers
      HOA
      • Has HOA: Yes
      • Services included: Other, See Remarks
      Location
      • Region: Salem

      Financial & listing details

      • Price per square foot: $208/sqft
      • Tax assessed value: $190,004
      • Annual tax amount: $2,110
      • Date on market: 2/16/2026
      • Cumulative days on market: 132 days
      • Listing agreement: Exclusive Right To Sell

        Estimated market value

        $690,100

        $656,000 - $725,000

        $2,961/mo

        Price history

        DateEventPrice
        5/30/2026Contingent$729,000$208/sqft
        Source: WUMLS #20296601 Report a problem
        5/22/2026Listed for sale$729,000$208/sqft
        Source: WUMLS #20296601 Report a problem
        5/15/2026Pending sale$729,000$208/sqft
        Source: WUMLS #20296601 Report a problem
        3/30/2026Price change$729,000-8.8%$208/sqft
        Source: WUMLS #20296601 Report a problem
        2/16/2026Listed for sale$799,000$228/sqft
        Source: WUMLS #20296601 Report a problem
        1/1/2026Listing removed$799,000$228/sqft
        Source: WUMLS #20271818 Report a problem
        10/15/2025Price change$799,000-3.2%$228/sqft
        Source: WUMLS #20271818 Report a problem
        4/15/2025Price change$825,000-8.3%$236/sqft
        Source: WUMLS #20271818 Report a problem
        2/17/2025Price change$900,000-9.8%$257/sqft
        Source: Greater Greenville AOR #1524774 Report a problem
        10/13/2024Listed for sale$998,000$285/sqft
        Source: WUMLS #20271818 Report a problem
        9/21/2024Listing removed$998,000$285/sqft
        Source: Greater Greenville AOR #1524774 Report a problem
        7/3/2024Price change$998,000-6.7%$285/sqft
        Source: WUMLS #20271818 Report a problem
        5/20/2024Price change$1,070,000-10.8%$306/sqft
        Source: WUMLS #20271818 Report a problem
        4/24/2024Listed for sale$1,200,000$343/sqft
        Source: WUMLS #20271818 Report a problem

        Public tax history

        YearProperty taxesTax assessment
        2025$2,110 +49.7%$9,820 +49.7%
        2024$1,410 $6,560
        2023$1,410 $6,560
        2022-- --
        2021-- --
        2020-- $182,210
        2019-- $182,210
        2018-- --
        2017-- --
        2016-- --
        2015-- --
        2014-- $8,424
        2013-- --
        2012-- --
        2008-- $6,840
        2007-- $6,840
        2006-- $6,840

        Find assessor info on the county website

        Monthly payment

        Est. payment

        Payment breakdown

        Explore the cost of this home by adjusting the details. Changes won't be saved.
        All calculations are estimates and provided by Zillow, Inc. for informational purposes only. Actual amounts may vary.
        HOA fees may include property taxes on listings classified as Co-Ops. Contact the listing agent and/or owner for fee details.
        Mortgage interest rates are dependent on a number of factors, including credit score, down payment, and repayment length. Interest rate data provided by Zillow Group Marketplace, Inc. as of 1/1/1970 from various mortgage lenders with which we have lead or other similar arrangements; the Estimated Payment is an average of those rates.
        See how much you could borrow to make a competitive offer.

        Climate risks

        Neighborhood: 29676

        Getting around

        0 / 100
        Car-Dependent

        Nearby schools

        GreatSchools rating
        Schools provided by the listing agent
        • Elementary: Tam-Salem Elm
        • Middle: Walhalla Middle
        • High: Walhalla High

        Source: WUMLS. This data may not be complete. We recommend contacting the local school district to confirm school assignments for this home.

        A local agent can set up tours, give advice and negotiate with sellers.

        Browse local experts

        Similar homes

        Skip to the end of the carouselSkip to the beginning of the carousel