*Closed sale price is for real property only.* Located on the most romantic street in the Pocono Mountains, the circa 1870 Times House offers the perfect blend of historic charm and profitability. It also offers prospective buyers the opportunity to love where you work. The Times House is an established turnkey Bed and Breakfast with deeded off street parking and 16 years plus of repeat guests. Property includes all B&B operational items, business assets, website, subscription reservation system that works seamlessly with OTAs, and the goodwill that comes with a top ranked Tripadvisor business. The Times House features four spacious, beautifully appointed guest rooms and suites with private baths featuring classic tilework and Carrera marble, some with whirlpool tubs. From the large welcoming parlor to each guestroom and suite, this spectacular property's antique furnishings and reproduction pieces exude comfortable elegance and offers a glimpse into the historic district's rich heritage. An extremely rare, four-bedroom owners' apartment features a large living room with great views overlooking the town, kitchen, laundry room and full bath, as well as an additional two-room private accommodation with bath. A large walkout basement includes laundry and utility rooms, a guest bike storage area, and space to include a game room or your own private speakeasy. The Times House also offers deeded parking with both Tesla and J1772 chargers.
Sold for $1,050,000
$1,050,000
23 Race St, Jim Thorpe, PA 18229
9beds
5,428sqft
Single Family Residence
Built in 1870
4,356 Square Feet Lot
$1,065,000 Zestimate®
$193/sqft
$2,346 Estimated rent
Home value
$1,065,000
$852,000 - $1.33M
$2,346/mo
Zestimate® history
Owner options
List your home for rent
$2,346/mo
Rent Zestimate®
Find your next renter with Zillow Rental Manager. Plus, with online applications, you can quickly screen prospective tenants – for free.
$2,346/mo
Rent Zestimate®
Refinance and save
$5,568/mo
Est. payment
Refinancing to a lower rate could help reduce your monthly payments and save thousands over the life of the loan.
$5,568/mo
Est. payment
Explore your selling options
Work with a Zillow partner agent
Leverage their expertise and Zillow's premium Showcase listings to get your home seen by more buyers.
Get startedList with your own agent
Get your home in front of millions of buyers by listing it on Zillow.
Learn how to do itSell it yourself
Take full control of how buyers see your home on Zillow by listing For Sale by Owner (FSBO).
List your homeWhat's special
Zillow last checked:
Listing updated:
Listed by:
Ronald P. Dunbar 570-325-3300,
Bear Mountain Real Estate LLC
Bought with:
Ronald P. Dunbar, RM423608
Bear Mountain Real Estate LLC
Source: GLVR,MLS#: 767148 Originating MLS: Lehigh Valley MLS
Originating MLS: Lehigh Valley MLSFacts & features
Interior
Bedrooms & bathrooms
- Bedrooms: 9
- Bathrooms: 7
- Full bathrooms: 7
Bedroom
- Description: Owner's
- Level: Fourth
- Dimensions: 18.00 x 13.00
Bedroom
- Description: Owner's
- Level: Fourth
- Dimensions: 18.00 x 13.00
Bedroom
- Description: Owner's
- Level: Fourth
- Dimensions: 13.00 x 11.00
Bedroom
- Description: Bedroom/Office Owner's
- Level: Fourth
- Dimensions: 11.00 x 13.00
Bedroom
- Description: Nostalgia Suite Bedroom
- Level: First
- Dimensions: 13.00 x 17.00
Bedroom
- Description: Legacy Suite Bedroom
- Level: Second
- Dimensions: 18.00 x 17.00
Bedroom
- Level: Second
- Dimensions: 12.00 x 17.00
Bedroom
- Description: Overlook Room
- Level: Third
- Dimensions: 18.00 x 14.00
Bedroom
- Description: Serenity Room
- Level: Third
- Dimensions: 18.00 x 11.00
Family room
- Description: Owner's
- Level: Third
- Dimensions: 18.00 x 14.00
Other
- Description: Nostalgia Suite Bathroom
- Level: First
- Dimensions: 11.00 x 4.00
Other
- Description: Bathroom
- Level: First
- Dimensions: 7.00 x 3.50
Other
- Description: Legacy Suite Bathroom
- Level: Second
- Dimensions: 8.00 x 8.00
Other
- Level: Second
- Dimensions: 6.00 x 8.00
Other
- Description: Private Hall Bath for Overlook Room
- Level: Third
- Dimensions: 7.00 x 7.00
Other
- Description: Serenity Room Bathroom
- Level: Third
- Dimensions: 14.00 x 8.00
Other
- Description: Owner's
- Level: Third
- Dimensions: 14.00 x 9.00
Kitchen
- Description: Owner's
- Level: Third
- Dimensions: 15.00 x 11.00
Living room
- Description: Parlor
- Level: First
- Dimensions: 18.00 x 26.00
Other
- Level: Third
- Dimensions: 7.00 x 4.00
Other
- Description: Laundry
- Level: Lower
- Dimensions: 12.00 x 11.00
Other
- Description: Storage (Unfinished)
- Level: Lower
- Dimensions: 17.00 x 11.00
Other
- Description: Utility Room (Unfinished)
- Level: Lower
- Dimensions: 16.00 x 11.00
Other
- Description: Basement (Unfinished)
- Level: Lower
- Dimensions: 29.00 x 24.00
Other
- Description: Sitting Room
- Level: First
- Dimensions: 12.00 x 8.00
Other
- Description: Nostalgia Suite Breakfast Room
- Level: First
- Dimensions: 11.00 x 10.00
Other
- Description: Legacy Suite Sitting Room
- Level: Second
- Dimensions: 11.00 x 15.00
Other
- Description: Entry Area
- Level: Second
- Dimensions: 16.00 x 15.00
Other
- Level: Second
- Dimensions: 11.00 x 15.00
Other
- Description: W.I.C.
- Level: Second
- Dimensions: 15.00 x 6.00
Other
- Description: Pantry Room
- Level: Second
- Dimensions: 13.00 x 14.00
Heating
- Baseboard, Electric, Gas, Steam
Cooling
- Ceiling Fan(s)
Appliances
- Included: Electric Dryer, Gas Oven, Gas Range, Gas Water Heater, Microwave, Refrigerator, Washer
- Laundry: Electric Dryer Hookup
Features
- Breakfast Area, Eat-in Kitchen
- Basement: Partially Finished
Interior area
- Total interior livable area: 5,428 sqft
- Finished area above ground: 5,301
- Finished area below ground: 127
Property
Parking
- Total spaces: 4
- Parking features: Off Street
- Garage spaces: 4
Lot
- Size: 4,356 Square Feet
Details
- Parcel number: 83A217F15
- Zoning: Mixed Res/Comm
- Special conditions: None
Construction
Type & style
- Home type: SingleFamily
- Architectural style: Victorian
- Property subtype: Single Family Residence
Materials
- Brick
- Roof: Metal
Condition
- Year built: 1870
Utilities & green energy
- Sewer: Public Sewer
- Water: Public
Community & HOA
Community
- Subdivision: No Subdivision
Location
- Region: Jim Thorpe
Financial & listing details
- Price per square foot: $193/sqft
- Tax assessed value: $89,129
- Annual tax amount: $7,236
- Date on market: 10/29/2025
- Cumulative days on market: 45 days
- Ownership type: Fee Simple
Price history
| Date | Event | Price |
|---|---|---|
| 1/6/2026 | Sold | $1,050,000-32.2%$193/sqft |
Source:  GLVR #767148 Report a problem GLVR #767148 Report a problem | ||
| 12/14/2025 | Pending sale | $1,549,000$285/sqft |
Source: GLVR #767148 Report a problem | ||
| 10/29/2025 | Listed for sale | $1,549,000$285/sqft |
Source: GLVR #767148 Report a problem | ||
Public tax history
Tax history is unavailable.
Neighborhood: 18229
Nearby homes
- $1,050,0009 bd7 ba5.4k sqft23-25 Race St, Jim Thorpe, PA 18229Sold

- $282,3003 bd1 ba1.7k sqft29 Race St, Jim Thorpe, PA 18229Off Market
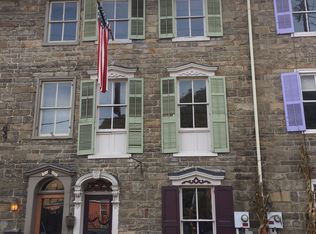
- $8,2761,742 sqft34-36 Race St, Jim Thorpe, PA 18229Off Market
- $1,9753 bd2 ba1.8k sqft31 Race St, Jim Thorpe, PA 18229For Rent

- $306,4002 bd3 ba2.5k sqft27 Race St, Jim Thorpe, PA 18229Off Market
- $282,5004 bd1 ba1.7k sqft33 Race St, Jim Thorpe, PA 18229Off Market
- $331,6003 bd2 ba1.8k sqft35 Race St, Jim Thorpe, PA 18229Off Market
- $259,9004 bd2 ba-- sqft35 Broadway, Jim Thorpe, PA 18229Off Market
Nearby schools
GreatSchools rating
- 4/10L B Morris El SchoolGrades: PK-8Distance: 1.4 mi
- 5/10Jim Thorpe Area Senior High SchoolGrades: 9-12Distance: 1.4 mi
Schools provided by the listing agent
- District: Jim Thorpe
Source: GLVR. This data may not be complete. We recommend contacting the local school district to confirm school assignments for this home.
Get a cash offer in 3 minutes
Find out how much your home could sell for in as little as 3 minutes with a no-obligation cash offer.
Estimated market value
$1,065,000
Get a cash offer in 3 minutes
Find out how much your home could sell for in as little as 3 minutes with a no-obligation cash offer.
Estimated market value
$1,065,000
- Pennsylvania
- Carbon County
- Jim Thorpe
- 18229
- 23 Race St
