Skip main navigation
Off market
  • $714,200

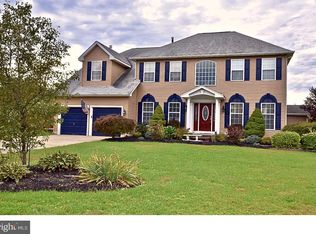
    23 Rainbow Dr, Sewell, NJ 08080

    4beds
    4baths
    2,854sqft
    SingleFamily
    Built in 1995
    0.46 Acres Lot
    $714,200 Zestimate®
    $250/sqft
    $4,251 Estimated rent

    Home value

    $714,200

    $678,000 - $750,000

    $4,251/mo

    Zestimate® history
    Loading
    Loading...

    Owner options

    List your home for rent

    $4,251/mo

    Rent Zestimate®

    Find your next renter with Zillow Rental Manager. Plus, with online applications, you can quickly screen prospective tenants – for free.

    Learn more

    $4,251/mo

    Rent Zestimate®

    Refinance and save

    $5,115/mo

    Est. payment

    Refinancing to a lower rate could help reduce your monthly payments and save thousands over the life of the loan.

    See today's rates

    $5,115/mo

    Est. payment

    Explore your selling options

    Work with a Zillow partner agent

    Leverage their expertise and Zillow's premium Showcase listings to get your home seen by more buyers.

    Get started

    List with your own agent

    Get your home in front of millions of buyers by listing it on Zillow.

    Learn how to do it

    Sell it yourself

    Take full control of how buyers see your home on Zillow by listing For Sale by Owner (FSBO).

    List your home

    What's special

    Welcome to Shadowbrook in sought after Sewell. This East-facing home offers 4 bedrooms, 2 full baths and 2 half baths. Invite your guests into the foyer with its 2-story ceiling and lead them into the formal living room and dining room to the left. Serving dinner in the formal dining room is a breeze from the upgraded kitchen; boasting granite counters, plenty of cabinet space, pantry, and an island with seating. The breakfast area has a bay window, providing great views of the patio and pool. Step down into the large family room with dramatic vaulted ceiling and gas fireplace. Deciding where to spend your time will be difficult with so many options. The family room is open to the kitchen, but step through the glass French doors to find the huge three season room with windows all around, giving you views of the entire back yard, patio and pool. You will even find the second half bath here, making it really convenient for your pool pals. The large patio surrounds the heated inground pool. And for those younger guests, there's even a play area with large swing set. Whether you're the BBQ king or not, all of these amenities will undoubtedly make your house the one everyone wants to visit all summer long. If you work from home, the first floor office provides a nice space for the work at home professional or perhaps homework. Escape to the main bedroom. This personal retreat is very large and features a walk-in closet that could be a room all by itself, it's so big. And don't miss the bonus attic space that can be accessed from the closet. To top off the main bedroom, the en-suite bath has been renovated and offers not only a glass walk-in shower, but also a free standing tub to relax away the tension of the day. The other three bedrooms have ample closet space and share the hall bathroom. If you're looking for more space, the basement has been finished and can be used in many different ways. Conveniently located near shopping, some great restaurants, and commuter routes combined with a well rated school system, this one will the house you'll want to make Home. Schedule your personal tour today. 2022-05-28

    This property is off market, which means it's not currently listed for sale or rent on Zillow. This may be different from what's available on other websites or public sources.

    Facts & features

    Interior

    Bedrooms & bathrooms
    • Bedrooms: 4
    • Bathrooms: 4
    Heating
    • Forced air, Gas
    Cooling
    • Central
    Features
    • Floor Plan - Open, Master Bath(s), Kitchen - Eat-In, Kitchen - Island, Pantry
    • Flooring: Hardwood
    Interior area
    • Total interior livable area: 2,854 sqft

    Property

    Parking
    • Total spaces: 2
    • Parking features: Garage - Attached
    Lot
    • Size: 0.46 Acres
    Details
    • Parcel number: 18000829800015

    Construction

    Type & style
    • Home type: SingleFamily
    Condition
    • Year built: 1995

    Community & neighborhood

    Location
    • Region: Sewell

    Other

    Other facts
    • Construction Materials: Brick
    • Heating YN: Y
    • Property Type: Residential
    • Ownership Interest: Fee Simple
    • Structure Type: Detached
    • Interior Features: Floor Plan - Open, Master Bath(s), Kitchen - Eat-In, Kitchen - Island, Pantry
    • Bathrooms Full: 2
    • Bathrooms Half: 2
    • Below Grade Fin SQFT: 0
    • Below Grade Unfin SQFT: 0
    • Tax Lot: 00015
    • Tax Annual Amount: 12880.0
    • Above Grade Fin SQFT: 2636
    • Standard Status: Active
    • Type of Parking: Driveway, On Street
    • Garage Features: Garage Door Opener, Garage - Front Entry, Inside Access
    • Total SQFT Source: Assessor
    • Tax Total Finished SQFT: 2636
    • County Tax Pymnt Freq: Annually
    • City/Town Tax Pymnt Freq: Annually
    • City/Town Tax: 0.00
    • County Tax: 0.00
    • Automatically Update Tax Values Y/N: Y

    Price history

    DateEventPrice
    6/28/2022Sold$590,000+7.3%$207/sqft
    Source: Bright MLS #NJGL2015700 Report a problem
    5/27/2022Pending sale$550,000$193/sqft
    Source: Bright MLS #NJGL2015700 Report a problem
    5/13/2022Listed for sale$550,000+68.2%$193/sqft
    Source: Bright MLS #NJGL2015700 Report a problem
    6/27/2019Sold$327,000-3.5%$115/sqft
    Source: Public Record Report a problem
    6/20/2019Listed for sale$339,000$119/sqft
    Source: RE/MAX Connection #NJGL236448 Report a problem
    4/12/2019Pending sale$339,000$119/sqft
    Source: RE/MAX Connection #NJGL236448 Report a problem
    3/26/2019Listed for sale$339,000+69.6%$119/sqft
    Source: RE/MAX Connection-Turnersville #NJGL236448 Report a problem
    8/14/1995Sold$199,900$70/sqft
    Source: Public Record Report a problem

    Public tax history

    YearProperty taxesTax assessment
    2025$13,407 $381,300
    2024$13,407 -2.2%$381,300
    2023$13,708 +4.3%$381,300 +0.9%
    2022$13,143 +1.3%$378,000
    2021$12,977 -0.4%$378,000
    2020$13,027 +34.3%$378,000 +5.8%
    2019$9,701 $357,400
    2018$9,701 -18.7%$357,400
    2017$11,937 +1.4%$357,400 +5.9%
    2016$11,769 +3.3%$337,400
    2015$11,397 +2.3%$337,400
    2014$11,144 0%$337,400
    2013$11,146 -0.2%$337,400 +60.4%
    2012$11,171 +0.4%$210,300
    2011$11,127 +4.2%$210,300
    2010$10,679 +3.2%$210,300
    2009$10,351 $210,300
    2008-- $210,300
    2007-- $210,300
    2006-- $210,300
    2005-- $210,300
    2004-- $210,300
    2003-- $210,300
    2002-- $210,300
    2001-- $210,300

    Find assessor info on the county website

    Neighborhood: 08080

    Nearby schools

    GreatSchools rating
    Schools provided by the listing agent
    • High: Washington Township
    • District: Washington Township Public Schools

    Source: The MLS. This data may not be complete. We recommend contacting the local school district to confirm school assignments for this home.

    Get a cash offer in 3 minutes
    Find out how much your home could sell for in as little as 3 minutes with a no-obligation cash offer.
    Estimated market value
    $714,200
    Get a cash offer in 3 minutes
    Find out how much your home could sell for in as little as 3 minutes with a no-obligation cash offer.
    Estimated market value
    $714,200