Located in the desirable Greene Tree community of Pikesville, this Ascot model offers a spacious layout, numerous amenities, and the convenience of gated living. This home is being offered with select furnishings and equipment, including an adjustable king bedroom set, two additional bedroom sets, dining table and chairs, desk, three televisions, outdoor patio set, dry sauna, and various gym/workout items. The finished basement has been redesigned to maximize usable space and features a full bathroom with shower, two separate rooms, and an additional large storage area. Greene Tree is a gated community with a staffed gatehouse and offers access to amenities including tennis courts, pickleball courts, swimming pool, landscaping services, snow removal. Recent updates include new roofs installed in 2021 and an updated HVAC system. The upper level may benefit from cosmetic updates to flooring and closets and is being offered as-is, providing an opportunity for customization to suit personal preferences. The main level features tile and wood flooring, and the laundry is conveniently located within the primary bedroom suite. Conveniently located near shopping, dining, and commuter routes, this home offers space, amenities, and community living in Pikesville. Schedule your showing to explore everything this property has to offer.
For sale
Price cut: $20K (8/20)
$609,900
23 Raisin Tree Cir, Baltimore, MD 21208
3beds
2,411sqft
Townhouse
Built in 1987
3,227 Square Feet Lot
$596,000 Zestimate®
$253/sqft
$685/mo HOA
What's special
Spacious layoutAdditional large storage areaUpdated hvac system
- 57 days
- 242
- 2
Zillow last checked:
Listing updated:
Listed by:
William Featherstone 410-988-4929,
Featherstone & Co.,LLC. (410) 988-4929
Source: Bright MLS,MLS#: MDBC2170360
Facts & features
Interior
Bedrooms & bathrooms
- Bedrooms: 3
- Bathrooms: 4
- Full bathrooms: 3
- 1/2 bathrooms: 1
- Main level bathrooms: 1
Basement
- Area: 938
Heating
- Heat Pump, Natural Gas
Cooling
- Central Air, Electric
Appliances
- Included: Gas Water Heater
Features
- Basement: Finished
- Number of fireplaces: 1
Interior area
- Total structure area: 3,037
- Total interior livable area: 2,411 sqft
- Finished area above ground: 2,099
- Finished area below ground: 312
Property
Parking
- Total spaces: 1
- Parking features: Garage Faces Front, Attached
- Attached garage spaces: 1
Accessibility
- Accessibility features: None
Features
- Levels: Two
- Stories: 2
- Pool features: Community
Lot
- Size: 3,227 Square Feet
Details
- Additional structures: Above Grade, Below Grade
- Parcel number: 04032000006652
- Zoning: RESIDENTIAL
- Special conditions: Standard
Construction
Type & style
- Home type: Townhouse
- Architectural style: Traditional
- Property subtype: Townhouse
Materials
- Frame
- Foundation: Brick/Mortar
Condition
- New construction: No
- Year built: 1987
Utilities & green energy
- Sewer: Public Sewer
- Water: Public
Community & HOA
Community
- Subdivision: Greene Tree
HOA
- Has HOA: Yes
- HOA fee: $685 monthly
Location
- Region: Baltimore
Financial & listing details
- Price per square foot: $253/sqft
- Tax assessed value: $380,800
- Annual tax amount: $4,615
- Date on market: 7/20/2026
- Listing agreement: Exclusive Right To Sell
- Ownership: Fee Simple
Estimated market value
$596,000
$566,000 - $626,000
$3,145/mo
Price history
| Date | Event | Price |
|---|---|---|
| 8/20/2026 | Price change | $609,900-3.2%$253/sqft |
Source:  Bright MLS #MDBC2170360 Report a problem Bright MLS #MDBC2170360 Report a problem | ||
| 7/20/2026 | Listed for sale | $629,900-3.1%$261/sqft |
Source: Bright MLS #MDBC2170360 Report a problem | ||
| 5/15/2026 | Listing removed | $649,900$270/sqft |
Source: Bright MLS #MDBC2152148 Report a problem | ||
| 3/27/2026 | Listed for sale | $649,900+16.1%$270/sqft |
Source: Bright MLS #MDBC2152148 Report a problem | ||
| 9/11/2023 | Listing removed | -- |
Source: Bright MLS #MDBC2059934 Report a problem | ||
| 3/3/2023 | Listing removed | $559,900$232/sqft |
Source: Bright MLS #MDBC2059934 Report a problem | ||
| 3/3/2023 | Listed for sale | $559,900+103.6%$232/sqft |
Source: Bright MLS #MDBC2059934 Report a problem | ||
| 11/17/2017 | Listing removed | $275,000$114/sqft |
Source: Berkshire Hathaway HomeServices PenFed Realty #BC9818771 Report a problem | ||
| 10/10/2017 | Pending sale | $275,000$114/sqft |
Source: Berkshire Hathaway HomeServices PenFed Realty #BC9818771 Report a problem | ||
| 9/13/2017 | Price change | $275,000-5.1%$114/sqft |
Source: Berkshire Hathaway HomeServices PenFed Realty #BC9818771 Report a problem | ||
| 4/26/2017 | Price change | $289,900+3.6%$120/sqft |
Source: Berkshire Hathaway HomeServices PenFed Realty #BC9818771 Report a problem | ||
| 4/24/2017 | Price change | $279,900-6.7%$116/sqft |
Source: Berkshire Hathaway HomeServices PenFed Realty #BC9818771 Report a problem | ||
| 12/1/2016 | Listed for sale | $299,900-14.1%$124/sqft |
Source: Berkshire Hathaway HomeServices PenFed Realty #BC9818771 Report a problem | ||
| 8/2/2016 | Listing removed | $349,000$145/sqft |
Source: Berkshire Hathaway HomeServices Homesale Realty #BC9574319 Report a problem | ||
| 2/19/2016 | Listed for sale | $349,000-3.1%$145/sqft |
Source: Berkshire Hathaway HomeServices Homesale Realty #BC9574319 Report a problem | ||
| 11/23/2015 | Listing removed | $360,000$149/sqft |
Source: Berkshire Hathaway HomeServices Homesale Realty #BC8727803 Report a problem | ||
| 8/21/2015 | Listed for sale | $360,000+4.3%$149/sqft |
Source: Berkshire Hathaway HomeServices Homesale Realty #BC8727803 Report a problem | ||
| 2/17/2005 | Sold | $345,000$143/sqft |
Source: Public Record Report a problem | ||
Public tax history
| Year | Property taxes | Tax assessment |
|---|---|---|
| 2025 | $5,235 +20.2% | $380,800 +6% |
| 2024 | $4,354 +6.4% | $359,267 +6.4% |
| 2023 | $4,093 +6.8% | $337,733 +6.8% |
| 2022 | $3,832 +6.3% | $316,200 +6.3% |
| 2021 | $3,606 +6.7% | $297,500 +6.7% |
| 2020 | $3,379 +7.2% | $278,800 +7.2% |
| 2019 | $3,152 +2.8% | $260,100 +2.8% |
| 2018 | $3,067 +2.9% | $253,067 +2.9% |
| 2017 | $2,982 -23.2% | $246,033 +2.9% |
| 2016 | $3,884 | $239,000 |
| 2015 | $3,884 | $239,000 |
| 2014 | $3,884 | $239,000 -12.4% |
| 2013 | -- | $272,800 |
| 2012 | -- | $272,800 |
| 2011 | -- | $272,800 -36.1% |
| 2010 | -- | $427,230 +8.6% |
| 2009 | -- | $393,506 +9.4% |
| 2008 | -- | $359,783 +10.3% |
| 2007 | -- | $326,060 +11.1% |
| 2006 | -- | $293,590 +12.4% |
| 2005 | -- | $261,120 +14.2% |
| 2004 | -- | $228,650 +2.5% |
| 2003 | -- | $223,022 +2.6% |
| 2002 | -- | $217,396 +2.7% |
| 2001 | -- | $211,770 |
Find assessor info on the county website
Monthly payment
Est. payment
Payment breakdown
Explore the cost of this home by adjusting the details. Changes won't be saved.Climate risks
Neighborhood: 21208
Nearby schools
Schools provided by the listing agent
- District: Baltimore County Public Schools
Source: Bright MLS. This data may not be complete. We recommend contacting the local school district to confirm school assignments for this home.
Similar homes
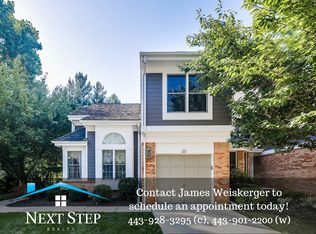
- $625,0003 bd4 ba2.7k sqft12 River Oaks Cir, Baltimore, MD 21208For Sale

 MLS ID #MDBC2175152, Lauren Shapiro, Long & Foster Real Estate, Inc.. Bright MLS
 - $375,0004 bd3 ba1.9k sqft217 Carnation Ct, Pikesville, MD 21208For Sale
 MLS ID #MDBC2173836, Rochelle Williams, Smart Realty, LLC. Bright MLS
 - $499,0004 bd4 ba2.6k sqft34 Lacosta Ct, Baltimore, MD 21204For Sale
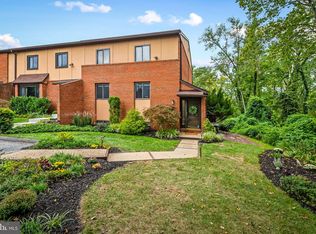 MLS ID #MDBC2173464, Caroline Evans, Monument Sotheby's International Realty. Bright MLS
 - $580,0004 bd4 ba1.9k sqft1 Hardy Ct, Baltimore, MD 21204For Sale
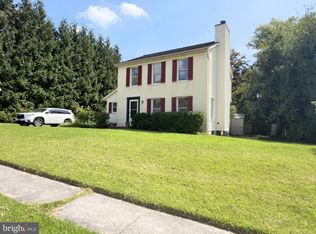 MLS ID #MDBC2173118, Walter Peng, Signature Home Realty LLC. Bright MLS
 - $560,0003 bd3 ba2.4k sqft1254 Harbor Island Walk, Baltimore, MD 21230For SaleMLS ID #MDBA2228658, Kerri Wist, Cummings & Co. Realtors. Bright MLS
- $585,0004 bd3 ba3.3k sqft2415 Chetwood Cir, Lutherville Timonium, MD 21093For SaleMLS ID #MDBC2173032, Syed Zeeshan, Prime Real Estate. Bright MLS
- $360,0004 bd2 ba2.1k sqft3706 Parkfield Rd, Baltimore, MD 21208For SaleMLS ID #MDBC2171416, Cora Berry, Real Estate Professionals, Inc.. Bright MLS
- $535,0005 bd4 ba3.1k sqft6 Byers Ct, Randallstown, MD 21133For SaleMLS ID #MDBC2172374, Diana Reyes, Fairfax Realty Premier. Bright MLS
- $435,0003 bd3 ba1.7k sqft6300 Greenspring Ave, Baltimore, MD 21209For SaleMLS ID #MDBA2222890, Alex Burrell-Hodges, Cottage Street Realty LLC. Bright MLS
- $375,0004 bd2 ba2k sqft6909 Digby Rd, Baltimore, MD 21207For SaleMLS ID #MDBC2174756, Joseph Guzman, Pearson Smith Realty, LLC. Bright MLS
- $499,0005 bd3 ba2.4k sqft3817 Menlo Dr, Baltimore, MD 21215For SaleMLS ID #MDBA2217882, Raphael Szendro, R&R Executive Realty. Bright MLS
- $549,9994 bd3 ba2.2k sqft6008 Forkwoods Rd, Baldwin, MD 21013For SaleMLS ID #MDBC2163504, Darin Donofrio, Long & Foster Real Estate, Inc.. Bright MLS
- $650,0004 bd3 ba2.4k sqft9006 Sidehill Rd, Ellicott City, MD 21042For SaleMLS ID #MDHW2069516, Jeffrey Greer, EXP Realty, LLC. Bright MLS
- $379,9003 bd4 ba2k sqft5161 Spring Willow Ct, Owings Mills, MD 21117For SaleMLS ID #MDBC2158312, Abbey Olorunwunmi, Michaels Realty, Inc.. Bright MLS
- $314,9003 bd2 ba1.7k sqft1033 Circle Dr, Halethorpe, MD 21227For SaleMLS ID #MDBC2175366, Rachel Best, RE/MAX Leading Edge. Bright MLS
- $390,0003 bd3 ba2.1k sqft5826 Edmondson Ave, Baltimore, MD 21228For SaleMLS ID #MDBC2173070, Biko Woldeselassie, Keller Williams Capital Properties. Bright MLS
- $535,0004 bd4 ba2.1k sqft311 S Ellwood Ave, Baltimore, MD 21224For SaleMLS ID #MDBA2227626, John Raulie, EXP Realty, LLC. Bright MLS
- $569,6004 bd3 ba2.3k sqft5206 Wood Stove Ln, Columbia, MD 21045For SaleMLS ID #MDHW2069056, Harish Wagle, Dalton Wade, Inc.. Bright MLS
- $469,9004 bd3 ba2.3k sqft1132 Kingsbury Rd, Owings Mills, MD 21117For SaleMLS ID #MDBC2173532, Pankaj Grover, Taylor Properties. Bright MLS
