Welcome to this beautifully built 2018 home in Chicopee, ideally located near Westover Air Reserve Base with convenient access to major routes, shopping, and local amenities. This 3-bedroom, 2.5-bath home offers modern living with a bright, open floor plan designed for today’s lifestyle. The sun-filled main level features spacious living and dining areas that flow seamlessly into the kitchen, perfect for everyday living and entertaining. Enjoy the convenience of first-floor laundry, direct access to the two-car garage, and potential to finish the bonus space above the garage with access from the second floor. Upstairs offers two additional bedrooms, including a primary suite with private bath. The walkout basement provides excellent potential for additional living space, home office, or recreation area. The HVAC system includes a built-in ozone air purifier for improved indoor air quality. Move-in ready in a desirable Chicopee location. Showings begin immediately.
Under contract
Price cut: $100 (9/4)
$534,900
23 Ralph Cir, Chicopee, MA 01020
3beds
1,872sqft
Single Family Residence
Built in 2018
1.51 Acres Lot
$526,100 Zestimate®
$286/sqft
$-- HOA
What's special
First-floor laundrySun-filled main levelBright open floor planWalkout basement
- 54 days
- 510
- 19
Zillow last checked:
Listing updated:
Listed by:
Stiles & Dunn 413-336-4440,
William Raveis R.E. & Home Services 413-549-3700
Source: MLS PIN,MLS#: 73498795
Facts & features
Interior
Bedrooms & bathrooms
- Bedrooms: 3
- Bathrooms: 3
- Full bathrooms: 2
- 1/2 bathrooms: 1
- Main level bathrooms: 1
Primary bedroom
- Features: Bathroom - Full, Ceiling Fan(s), Closet - Linen, Walk-In Closet(s), Closet, Flooring - Wall to Wall Carpet
- Level: Second
Bedroom 2
- Features: Ceiling Fan(s), Closet, Flooring - Wall to Wall Carpet
- Level: Second
Bedroom 3
- Features: Ceiling Fan(s), Closet, Flooring - Wall to Wall Carpet
- Level: Second
Bathroom 1
- Features: Bathroom - Half, Flooring - Stone/Ceramic Tile
- Level: Main,First
Bathroom 2
- Features: Bathroom - Full, Bathroom - With Tub & Shower, Closet - Linen, Flooring - Stone/Ceramic Tile
- Level: Second
Bathroom 3
- Features: Bathroom - Full, Closet - Linen, Flooring - Stone/Ceramic Tile
- Level: Second
Dining room
- Features: Bathroom - Half, Flooring - Hardwood, Balcony / Deck, Deck - Exterior, Exterior Access, Lighting - Pendant
- Level: Main,First
Kitchen
- Features: Flooring - Hardwood, Pantry, Countertops - Stone/Granite/Solid, Kitchen Island, Breakfast Bar / Nook, Open Floorplan, Recessed Lighting, Stainless Steel Appliances, Gas Stove, Lighting - Pendant, Lighting - Overhead
- Level: Main,First
Living room
- Features: Ceiling Fan(s), Flooring - Hardwood
- Level: Main,First
Heating
- Central, Forced Air
Cooling
- Central Air
Appliances
- Included: Gas Water Heater, Tankless Water Heater, Range, Dishwasher, Disposal, Microwave, Refrigerator, Washer, Dryer, Range Hood, Plumbed For Ice Maker
- Laundry: Flooring - Stone/Ceramic Tile, Main Level, Gas Dryer Hookup, First Floor, Washer Hookup
Features
- Bonus Room, Central Vacuum
- Flooring: Tile, Carpet, Hardwood
- Doors: Insulated Doors
- Windows: Insulated Windows
- Basement: Full,Walk-Out Access,Interior Entry,Concrete,Unfinished
- Number of fireplaces: 1
- Fireplace features: Living Room
Interior area
- Total structure area: 1,872
- Total interior livable area: 1,872 sqft
- Finished area above ground: 1,872
Property
Parking
- Total spaces: 4
- Parking features: Attached, Garage Door Opener, Garage Faces Side, Paved
- Attached garage spaces: 2
- Uncovered spaces: 2
Features
- Patio & porch: Deck
- Exterior features: Deck, Rain Gutters
Lot
- Size: 1.51 Acres
- Features: Cul-De-Sac, Gentle Sloping
Details
- Parcel number: M:0057 P:00018,2497125
- Zoning: 2
Construction
Type & style
- Home type: SingleFamily
- Architectural style: Colonial
- Property subtype: Single Family Residence
Materials
- Frame
- Foundation: Concrete Perimeter
- Roof: Shingle
Condition
- Year built: 2018
Utilities & green energy
- Electric: 200+ Amp Service
- Sewer: Public Sewer
- Water: Public
- Utilities for property: for Gas Range, for Gas Oven, for Gas Dryer, Washer Hookup, Icemaker Connection
Green energy
- Energy efficient items: Thermostat
Community & HOA
Community
- Features: Public Transportation
HOA
- Has HOA: No
Location
- Region: Chicopee
Financial & listing details
- Price per square foot: $286/sqft
- Tax assessed value: $454,400
- Annual tax amount: $6,889
- Date on market: 7/31/2026
- Listing terms: Contract
Estimated market value
$526,100
$500,000 - $552,000
$3,036/mo
Price history
| Date | Event | Price |
|---|---|---|
| 9/18/2026 | Contingent | $534,900$286/sqft |
Source: MLS PIN #73498795 Report a problem | ||
| 9/4/2026 | Price change | $534,9000%$286/sqft |
Source: MLS PIN #73498795 Report a problem | ||
| 7/16/2026 | Pending sale | $535,000$286/sqft |
Source: MLS PIN #73498795 Report a problem | ||
| 5/1/2026 | Contingent | $535,000$286/sqft |
Source: MLS PIN #73498795 Report a problem | ||
| 4/9/2026 | Listed for sale | $535,000+62.2%$286/sqft |
Source: MLS PIN #73498795 Report a problem | ||
| 2/15/2020 | Listing removed | $329,900$176/sqft |
Source: Real Living Realty Professionals #72607668 Report a problem | ||
| 2/14/2020 | Pending sale | $329,900-0.5%$176/sqft |
Source: Real Living Realty Professionals #72607668 Report a problem | ||
| 2/13/2020 | Sold | $331,500+0.5%$177/sqft |
Source: Public Record Report a problem | ||
| 1/14/2020 | Listed for sale | $329,900+266.6%$176/sqft |
Source: Real Living Realty Professionals #72607668 Report a problem | ||
| 7/2/2008 | Sold | $90,000$48/sqft |
Source: Public Record Report a problem | ||
Public tax history
| Year | Property taxes | Tax assessment |
|---|---|---|
| 2025 | $6,889 +4.8% | $454,400 +2% |
| 2024 | $6,576 +7.9% | $445,500 +10.7% |
| 2023 | $6,095 +3.3% | $402,300 +15.9% |
| 2022 | $5,899 -4.2% | $347,200 -0.7% |
| 2021 | $6,156 +56.1% | $349,600 +516.6% |
| 2020 | $3,943 +287.3% | $56,700 |
| 2019 | $1,018 -53.7% | $56,700 -52.8% |
| 2018 | $2,197 +137.8% | $120,000 +124.7% |
| 2017 | $924 +2.3% | $53,400 |
| 2016 | $903 -3.6% | $53,400 |
| 2015 | $937 +6.2% | $53,400 |
| 2014 | $882 +8.4% | $53,400 +3.3% |
| 2013 | $814 +5.4% | $51,700 |
| 2012 | $772 +1.8% | $51,700 |
| 2011 | $758 -5.1% | $51,700 -11.8% |
| 2010 | $799 +40.2% | $58,600 +35.6% |
| 2009 | $570 -31.6% | $43,200 -35.9% |
| 2008 | $833 +61.4% | $67,400 +66.8% |
| 2007 | $516 | $40,400 |
Find assessor info on the county website
Monthly payment
Est. payment
Payment breakdown
Explore the cost of this home by adjusting the details. Changes won't be saved.Climate risks
Neighborhood: 01020
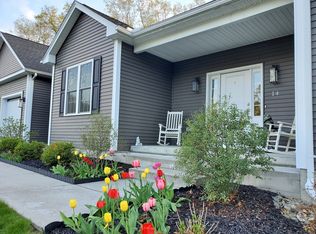
Similar homes
- $465,0004 bd3 ba2k sqft8 Caddyshack Dr, Chicopee, MA 01020For Sale
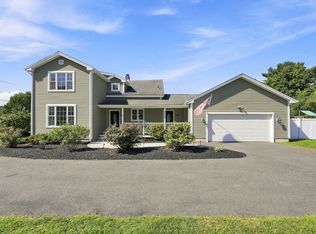 MLS ID #73576576, The Aimee Kelly Crew, eXp Realty LLC. MLS PIN
 - $524,9993 bd3 ba1.5k sqft27 Judy Ln, East Longmeadow, MA 01028For Sale
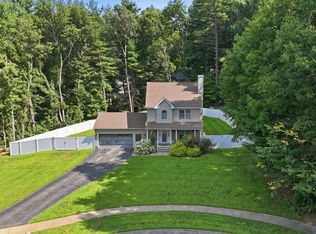 MLS ID #73565070, Team ROVI, Real Broker MA, LLC. MLS PIN
 - $414,9004 bd2 ba1.8k sqft140 Ruskin St, Chicopee, MA 01020For Sale
 MLS ID #73534617, Leo Shut, Berkshire Hathaway HomeServices Realty Professionals. MLS PIN
 - $459,9004 bd3 ba2k sqft127 Szetela Dr, Chicopee, MA 01013For Sale
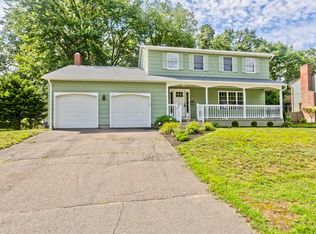 MLS ID #73558030, Maria Rosario, Coldwell Banker Realty - Western MA. MLS PIN
 - $550,0004 bd3 ba2.6k sqft2 Clinton Lane, Enfield, CT 06082For Sale
 MLS ID #24206150, Cheryl Alaimo, Chestnut Oak Associates. Smart MLS
 - $529,9004 bd2 ba1.4k sqft75 West Shore Road, Ellington, CT 06029For SaleMLS ID #24208473, Shawna Rohan, eXp Realty. Smart MLS
- $565,0003 bd4 ba1.8k sqft31 Broadleaf Circle, Suffield, CT 06093For SaleMLS ID #24197241, Justin Mokerzecki, Real Broker CT, LLC. Smart MLS
