Located in the heart of Northampton, with an easy walk to Downtown, this well-maintained southwest-facing end unit has beautiful light and top-floor living set in the back of the building, with a covered balcony overlooking the Mill River - A great place to relax and enjoy the peaceful setting. It has a comfortable and inviting floor plan with an open living/dining/kitchen, French doors to the balcony, and the third bedroom that would work nicely as an office/library or den. A good-sized bedroom and bath, and at the end of the unit, you'll find the primary bedroom, which is quite spacious and private, with double closets and an attached bathroom. Hardwood floors, vinyl windows, and lots of closet space. Elevator access, on-site laundry, and storage area on the lower level. A great location, close to the bike path, restaurants, shopping, Smith College, and Amtrak. It's not very often a three-bedroom unit becomes available, and it's one of only three in this complex.
Sold for $376,000
$376,000
23 Randolph Pl APT 304, Northampton, MA 01060
3beds
1,350sqft
Condominium
Built in 1988
-- sqft lot
$407,100 Zestimate®
$279/sqft
$2,839 Estimated rent
Home value
$407,100
Estimated sales range
Not available
$2,839/mo
Zestimate® history
Owner options
List your home for rent
$2,839/mo
Rent Zestimate®
Find your next renter with Zillow Rental Manager. Plus, with online applications, you can quickly screen prospective tenants – for free.
$2,839/mo
Rent Zestimate®
Refinance and save
$2,886/mo
Est. payment
Refinancing to a lower rate could help reduce your monthly payments and save thousands over the life of the loan.
$2,886/mo
Est. payment
Explore your selling options
Work with a Zillow partner agent
Leverage their expertise and Zillow's premium Showcase listings to get your home seen by more buyers.
Get startedList with your own agent
Get your home in front of millions of buyers by listing it on Zillow.
Learn how to do itSell it yourself
Take full control of how buyers see your home on Zillow by listing For Sale by Owner (FSBO).
List your homeWhat's special
Hardwood floorsLots of closet spaceVinyl windowsSouthwest-facing end unitDouble closetsGood-sized bedroom and bath
Zillow last checked:
Listing updated:
Listed by:
Corinne A. Fitzgerald 413-320-9509,
Fitzgerald Real Estate 413-774-6371
Bought with:
Julie Rosten
Delap Real Estate LLC
Source: MLS PIN,MLS#: 73323847
Facts & features
Interior
Bedrooms & bathrooms
- Bedrooms: 3
- Bathrooms: 2
- Full bathrooms: 2
Primary bedroom
- Features: Bathroom - Full, Flooring - Hardwood, Closet - Double
- Level: First
Bedroom 2
- Features: Flooring - Hardwood, Closet - Double
- Level: First
Bedroom 3
- Features: Walk-In Closet(s), Flooring - Hardwood, French Doors
- Level: First
Primary bathroom
- Features: Yes
Bathroom 1
- Features: Bathroom - Full, Bathroom - With Tub & Shower, Flooring - Vinyl, Lighting - Overhead
- Level: First
Bathroom 2
- Features: Bathroom - Full, Bathroom - With Tub & Shower, Flooring - Vinyl, Lighting - Overhead
- Level: First
Kitchen
- Features: Flooring - Hardwood, Dining Area, Open Floorplan, Lighting - Overhead
- Level: First
Living room
- Features: Closet, Flooring - Hardwood, Balcony / Deck, French Doors, Cable Hookup, Exterior Access, Open Floorplan, Lighting - Overhead
- Level: First
Heating
- Electric Baseboard
Cooling
- Wall Unit(s)
Appliances
- Included: Range, Dishwasher, Refrigerator
- Laundry: Common Area, In Building
Features
- Internet Available - Broadband
- Flooring: Vinyl, Hardwood
- Doors: French Doors
- Windows: Insulated Windows, Screens
- Basement: None
- Has fireplace: No
- Common walls with other units/homes: End Unit
Interior area
- Total structure area: 1,350
- Total interior livable area: 1,350 sqft
Property
Parking
- Total spaces: 1
- Parking features: Off Street, Guest, Paved
- Uncovered spaces: 1
Features
- Entry location: Unit Placement(Upper)
- Patio & porch: Covered
- Exterior features: Covered Patio/Deck, Screens, Rain Gutters
Details
- Parcel number: 3721219
- Zoning: URC
Construction
Type & style
- Home type: Condo
- Property subtype: Condominium
- Attached to another structure: Yes
Materials
- Frame
- Roof: Shingle
Condition
- Year built: 1988
Utilities & green energy
- Electric: Circuit Breakers
- Sewer: Public Sewer
- Water: Public
- Utilities for property: for Electric Range
Community & HOA
Community
- Features: Public Transportation, Shopping, Park, Walk/Jog Trails, Medical Facility, Bike Path, Highway Access, House of Worship, Public School, University
HOA
- Services included: Water, Sewer, Insurance, Maintenance Structure, Road Maintenance, Maintenance Grounds, Snow Removal
- HOA fee: $415 monthly
Location
- Region: Northampton
Financial & listing details
- Price per square foot: $279/sqft
- Tax assessed value: $253,000
- Annual tax amount: $3,843
- Date on market: 1/3/2026
Price history
| Date | Event | Price |
|---|---|---|
| 8/13/2025 | Listing removed | $2,700$2/sqft |
Source: Zillow Rentals Report a problem | ||
| 7/23/2025 | Listed for rent | $2,700$2/sqft |
Source: Zillow Rentals Report a problem | ||
| 2/11/2025 | Sold | $376,000+15.7%$279/sqft |
Source: MLS PIN #73323847 Report a problem | ||
| 1/16/2025 | Contingent | $325,000$241/sqft |
Source: MLS PIN #73323847 Report a problem | ||
| 1/7/2025 | Listed for sale | $325,000+58.5%$241/sqft |
Source: MLS PIN #73323847 Report a problem | ||
| 6/21/2010 | Sold | $205,000-2.3%$152/sqft |
Source: Public Record Report a problem | ||
| 5/8/2010 | Price change | $209,900-6.7%$155/sqft |
Source: Lisa Gibbs #71050515 Report a problem | ||
| 3/21/2010 | Listed for sale | $225,000$167/sqft |
Source: Lisa Gibbs #71050515 Report a problem | ||
Public tax history
| Year | Property taxes | Tax assessment |
|---|---|---|
| 2025 | $5,234 +36.2% | $375,700 +48.5% |
| 2024 | $3,843 +5.5% | $253,000 +10% |
| 2023 | $3,643 +1.8% | $230,000 +15% |
| 2022 | $3,578 +3% | $200,000 |
| 2021 | $3,474 +3.4% | $200,000 |
| 2020 | $3,360 -3.3% | $200,000 |
| 2019 | $3,474 +1.9% | $200,000 |
| 2018 | $3,408 +2.1% | $200,000 |
| 2017 | $3,338 +3.3% | $200,000 |
| 2016 | $3,232 +2.3% | $200,000 |
| 2015 | $3,160 +2.7% | $200,000 |
| 2014 | $3,078 +7.9% | $200,000 |
| 2013 | $2,852 +6.8% | $200,000 |
| 2012 | $2,670 +3% | $200,000 |
| 2011 | $2,592 -22.9% | $200,000 -24.8% |
| 2010 | $3,362 +10.1% | $266,000 |
| 2009 | $3,054 +2.5% | $266,000 |
| 2008 | $2,979 | $266,000 |
Find assessor info on the county website
Neighborhood: 01060
Nearby homes
- $259,9001 bd1 ba860 sqft23 Randolph Pl APT 109, Northampton, MA 01060Sold
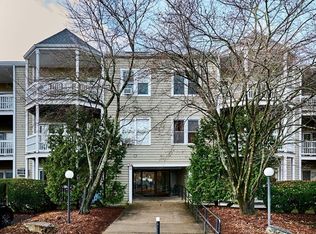
- $284,0002 bd1 ba860 sqft23 Randolph Pl APT 110, Northampton, MA 01060Sold

- $242,0001 bd1 ba800 sqft23 Randolph Pl APT 114, Northampton, MA 01060Sold
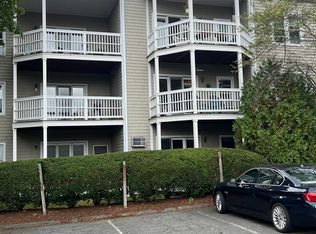
- $275,0002 bd1 ba1k sqft23 Randolph Pl APT 201, Northampton, MA 01060Sold

- $379,0003 bd2 ba1.3k sqft23 Randolph Pl APT 204, Northampton, MA 01060Sold
- $275,0002 bd1 ba860 sqft23 Randolph Pl APT 301, Northampton, MA 01060Sold
- $334,4002 bd1 ba860 sqft23 Randolph Pl APT 306, Northampton, MA 01060Off Market
- $281,0002 bd1 ba860 sqft23 Randolph Pl APT 307, Northampton, MA 01060Sold
Nearby schools
GreatSchools rating
- 4/10Bridge Street Elementary SchoolGrades: PK-5Distance: 0.5 mi
- 6/10John F Kennedy Middle SchoolGrades: 6-8Distance: 3.2 mi
- 9/10Northampton High SchoolGrades: 9-12Distance: 1.3 mi
Schools provided by the listing agent
- Elementary: Bridge St. Elem
- Middle: Jfk Middle
- High: Northamptonhigh
Source: MLS PIN. This data may not be complete. We recommend contacting the local school district to confirm school assignments for this home.
Sell for more on Zillow
Get a Zillow Showcase℠ listing at no additional cost and you could sell for .
$407,100
2% more
+$8,142
With Zillow Showcase(estimated)
$415,242
Sell for more on Zillow
Get a Zillow Showcase℠ listing at no additional cost and you could sell for .
$407,100
2% more
+$8,142
With Zillow Showcase(estimated)
$415,242
- Massachusetts
- Hampshire County
- Northampton
- 01060
- 23 Randolph Pl Apartment 304
