Skip main navigation
Sold for $453,000
  • $453,000

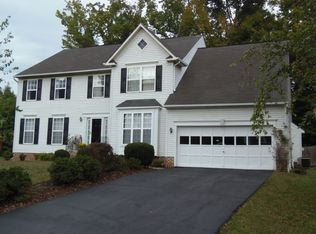
    23 Rapids Way, Fredericksburg, VA 22405

    3beds
    1,858sqft
    Single Family Residence
    Built in 1997
    0.53 Acres Lot
    $487,000 Zestimate®
    $244/sqft
    $2,847 Estimated rent

    Home value

    $487,000

    $463,000 - $511,000

    $2,847/mo

    Zestimate® history
    Loading
    Loading...

    Owner options

    List your home for rent

    $2,847/mo

    Rent Zestimate®

    Find your next renter with Zillow Rental Manager. Plus, with online applications, you can quickly screen prospective tenants – for free.

    Learn more

    $2,847/mo

    Rent Zestimate®

    Refinance and save

    $2,767/mo

    Est. payment

    Refinancing to a lower rate could help reduce your monthly payments and save thousands over the life of the loan.

    See today's rates

    $2,767/mo

    Est. payment

    Explore your selling options

    Work with a Zillow partner agent

    Leverage their expertise and Zillow's premium Showcase listings to get your home seen by more buyers.

    Get started

    List with your own agent

    Get your home in front of millions of buyers by listing it on Zillow.

    Learn how to do it

    Sell it yourself

    Take full control of how buyers see your home on Zillow by listing For Sale by Owner (FSBO).

    List your home

    What's special

    Gas fireplaceLittle falls villageNew ac unitInformal dining areaSeparate dining roomFire pitLarge pantry
    Home Upgrades Roof (front half) – 2019 Patio/fire pit - 2019 New AC Unit / HVAC service – 2019 Half bath remodel (flooring, toilet, vanity, fixtures) - 2020 Vinyl plank flooring – 2020 Tile laundry room floor – 2022 Within last 3 months: Roof (back half) Driveway Paving New Carpeting New Paint throughout This home is a 2 story colonial in LITTLE FALLS VILLAGE. It's ready for a new owner to enjoy without the hassle of home improvement. This home sits on a 1/2 acre cul-de-sac lot which backs to woods and a creek. There is an updated kitchen with a large pantry, stainless steel appliances and granite countertops. There is an informal dining area and separate dining room which now serves as a bar area. The family room is off the kitchen with a gas fireplace. All 3 bedrooms are large sizes. The main bedroom has a connecting luxury bathroom. The second floor hallway has a full bathroom and laundry room. The back yard has a 20' by 15' deck, and a patio with fire pit.

    Zillow last checked:

    Listing updated:

    Listed by:

    Dwayne Moyers 540-446-6284,

    Weichert, REALTORS

    Bought with:

    Monica Patton, 0225228598

    CENTURY 21 New Millennium

    Source: Bright MLS,MLS#: VAST2027836MLS Logo

    Facts & features

    Interior

    Bedrooms & bathrooms
    • Bedrooms: 3
    • Bathrooms: 3
    • Full bathrooms: 2
    • 1/2 bathrooms: 1
    • Main level bathrooms: 1
    Basement
    • Area: 0
    Heating
    • Forced Air, Natural Gas
    Cooling
    • Central Air, Electric
    Appliances
    • Included: Dishwasher, Disposal, Dryer, Energy Efficient Appliances, Exhaust Fan, Ice Maker, Microwave, Self Cleaning Oven, Oven/Range - Electric, Range Hood, Refrigerator, Washer, Gas Water Heater
    • Laundry: Upper Level, Washer In Unit, Dryer In Unit, Laundry Room
    Features
    • Kitchen - Table Space, Dining Area, Primary Bath(s), Dry Wall
    • Flooring: Carpet, Luxury Vinyl
    • Doors: Insulated
    • Windows: Double Pane Windows, Insulated Windows, Window Treatments
    • Has basement: No
    • Number of fireplaces: 1
    • Fireplace features: Gas/Propane, Mantel(s), Screen
    Interior area
    • Total structure area: 1,858
    • Total interior livable area: 1,858 sqft
    • Finished area above ground: 1,858
    • Finished area below ground: 0

    Property

    Parking
    • Total spaces: 4
    • Parking features: Asphalt, Driveway
    • Uncovered spaces: 4
    Accessibility
    • Accessibility features: None
    Features
    • Levels: Two
    • Stories: 2
    • Patio & porch: Deck, Patio
    • Exterior features: Lighting, Rain Gutters, Street Lights
    • Pool features: None
    • Spa features: Bath
    • Fencing: Wood
    • Has view: Yes
    • View description: Trees/Woods
    Lot
    • Size: 0.53 Acres
    • Features: Backs to Trees, Cul-De-Sac, Suburban, Unknown Soil Type
    Details
    • Additional structures: Above Grade, Below Grade
    • Parcel number: 54GG2A89
    • Zoning: R2
    • Special conditions: Standard

    Construction

    Type & style
    • Home type: SingleFamily
    • Architectural style: Colonial
    • Property subtype: Single Family Residence
    Materials
    • Brick, Vinyl Siding
    • Foundation: Concrete Perimeter
    • Roof: Asphalt
    Condition
    • Very Good
    • New construction: No
    • Year built: 1997

    Utilities & green energy

    • Electric: 200+ Amp Service
    • Sewer: Public Sewer
    • Water: Public
    • Utilities for property: Cable Available, Phone Available, Sewer Available, Water Available, Natural Gas Available, Electricity Available, Fiber Optic, Cable

    Community & neighborhood

    Security
    • Security features: Main Entrance Lock, Smoke Detector(s)
    Location
    • Region: Fredericksburg
    • Subdivision: Little Falls Village

    HOA & financial

    HOA
    • Has HOA: Yes
    • HOA fee: $80 annually
    • Amenities included: Common Grounds
    • Services included: Common Area Maintenance, Insurance
    • Association name: LITTLE FALLS VILLAGE

    Other

    Other facts
    • Listing agreement: Exclusive Right To Sell
    • Listing terms: Cash,Conventional,FHA,VHDA,VA Loan
    • Ownership: Fee Simple
    • Road surface type: Paved

    Price history

    DateEventPrice
    4/16/2024Sold$453,000+0.7%$244/sqft
    Source: Bright MLS #VAST2027836 Report a problem
    3/19/2024Pending sale$450,000$242/sqft
    Source: Bright MLS #VAST2027836 Report a problem
    3/16/2024Listed for sale$450,000+69.8%$242/sqft
    Source: Bright MLS #VAST2027836 Report a problem
    6/1/2015Sold$265,000+2%$143/sqft
    Source: Public Record Report a problem
    4/16/2015Pending sale$259,900$140/sqft
    Source: RE/MAX GATEWAY #ST8531608 Report a problem
    1/23/2015Price change$259,900-3.7%$140/sqft
    Source: RE/MAX GATEWAY #ST8531608 Report a problem
    1/13/2015Listed for sale$269,900+8%$145/sqft
    Source: RE/MAX Gateway #ST8531608 Report a problem
    5/9/2013Sold$249,900$134/sqft
    Source: Public Record Report a problem
    3/21/2013Pending sale$249,900$134/sqft
    Source: Long & Foster Real Estate #ST8027031 Report a problem
    3/16/2013Price change$249,900-5.7%$134/sqft
    Source: Long & Foster Real Estate #ST8027031 Report a problem
    3/11/2013Listed for sale$265,000+37.3%$143/sqft
    Source: Long & Foster Real Estate #ST8027031 Report a problem
    3/18/2011Listing removed$1,595$1/sqft
    Source: Long & Foster Real Estate #ST7540584 Report a problem
    3/14/2011Price change$1,595-5.9%$1/sqft
    Source: Long & Foster Real Estate #ST7540584 Report a problem
    3/1/2011Listed for rent$1,695$1/sqft
    Source: Long & Foster Real Estate #ST7540584 Report a problem
    12/12/2001Sold$193,000$104/sqft
    Source: Public Record Report a problem

    Public tax history

    YearProperty taxesTax assessment
    2025$3,159 +3.4%$342,000
    2024$3,056 +13.1%$342,000 +13.6%
    2023$2,701 +5.6%$301,000
    2022$2,559 +5.8%$301,000 +20.8%
    2021$2,417 $249,200
    2020$2,417 -9.5%$249,200 -5.8%
    2019$2,671 +2%$264,500
    2018$2,619 $264,500 +5.2%
    2017$2,619 +5.2%$251,500
    2016$2,490 $251,500 +8.6%
    2015-- $231,500
    2014-- $231,500 +7.8%
    2013-- $214,700
    2012-- $214,700 +9.1%
    2011-- $196,800
    2010-- $196,800 -28.2%
    2009-- $274,200
    2008-- $274,200 -8.7%
    2006-- $300,300
    2005-- $300,300 +59.4%
    2004-- $188,400 +26.3%
    2003-- $149,200
    2002-- $149,200 +9.4%
    2001-- $136,400
    2000-- $136,400

    Find assessor info on the county website

    Neighborhood: 22405

    Nearby schools

    GreatSchools rating
    Schools provided by the listing agent
    • Elementary: Ferry Farm
    • Middle: Dixon-smith
    • High: Stafford
    • District: Stafford County Public Schools

    Source: Bright MLS. This data may not be complete. We recommend contacting the local school district to confirm school assignments for this home.

    Get a cash offer in 3 minutes
    Find out how much your home could sell for in as little as 3 minutes with a no-obligation cash offer.
    Estimated market value
    $487,000
    Get a cash offer in 3 minutes
    Find out how much your home could sell for in as little as 3 minutes with a no-obligation cash offer.
    Estimated market value
    $487,000