Welcome to 23 Red Rose Lane in Woodridge Falls, where comfort and convenience meet! This freshly painted 3-bedroom, 2.5-bath end-unit townhome sits on a quiet cul-de-sac and offers 1,350 sq. ft. of stylish living space. A large living room with reclaimed beech wood flooring flows seamlessly into the sunny eat-in kitchen featuring granite countertops, stainless steel appliances, pantry, and center island—perfect for cooking or casual dining. A sliding glass door from the kitchen opens to a large deck, ideal for relaxing, entertaining, and container gardening. Upstairs, the primary suite looks out onto a sweeping lawn of green space and boasts a private bath and walk-in closet with a custom organizer system. Two more bedrooms share a bathroom with tub/shower combination. Additional highlights include: driveway parking, a one-car attached garage with Tesla charger, and an unfinished walk-out basement with access to a paver patio, offering great potential for extra living space, home gym, etc. Conveniently located near Rt. 22, Rt. 78, Rt. 33, St. Luke’s Anderson Campus, the shops and restaurants of downtown Easton, and several grocery stores, this home blends suburban tranquility with easy access to everything you need! Lawncare, mulching, street/parking lot snow removal, trash, community walking path maintenance and roof replacement are paid for by the association.
Sold for $325,000
$325,000
23 Red Rose Ln, Easton, PA 18045
3beds
1,394sqft
Townhouse
Built in 2011
827 Square Feet Lot
$338,600 Zestimate®
$233/sqft
$2,457 Estimated rent
Home value
$338,600
$305,000 - $376,000
$2,457/mo
Zestimate® history
Owner options
List your home for rent
$2,457/mo
Rent Zestimate®
Find your next renter with Zillow Rental Manager. Plus, with online applications, you can quickly screen prospective tenants – for free.
$2,457/mo
Rent Zestimate®
Refinance and save
$2,269/mo
Est. payment
Refinancing to a lower rate could help reduce your monthly payments and save thousands over the life of the loan.
$2,269/mo
Est. payment
Explore your selling options
Work with a Zillow partner agent
Leverage their expertise and Zillow's premium Showcase listings to get your home seen by more buyers.
Get startedList with your own agent
Get your home in front of millions of buyers by listing it on Zillow.
Learn how to do itSell it yourself
Take full control of how buyers see your home on Zillow by listing For Sale by Owner (FSBO).
List your homeWhat's special
Large deckSunny eat-in kitchenQuiet cul-de-sacCenter islandReclaimed beech wood flooringGranite countertopsStainless steel appliances
Zillow last checked:
Listing updated:
Listed by:
Dayna M. Kucharz 908-295-5165,
RE/MAX Real Estate
Bought with:
Amy L. Wastler, RS344157
RE/MAX Real Estate
Source: GLVR,MLS#: 766132 Originating MLS: Lehigh Valley MLS
Originating MLS: Lehigh Valley MLSFacts & features
Interior
Bedrooms & bathrooms
- Bedrooms: 3
- Bathrooms: 3
- Full bathrooms: 2
- 1/2 bathrooms: 1
Primary bedroom
- Description: Reclaimed beech wood flooring, baseboard molding, double window, custom blinds, ceiling fan with light
- Level: Third
- Dimensions: 13.30 x 12.50
Bedroom
- Description: Reclaimed beech wood flooring, baseboard molding, custom blinds
- Level: Third
- Dimensions: 9.50 x 8.20
Bedroom
- Description: Reclaimed beech wood flooring, baseboard molding, custom blinds
- Level: Third
- Dimensions: 11.00 x 9.00
Primary bathroom
- Description: Vinyl flooring, wood vanity, wood wall cabinet, step in shower
- Level: Third
- Dimensions: 6.50 x 5.00
Foyer
- Description: Vinyl flooring, baseboard molding, ceiling, light, extra deep coat closet, broom closet, access to garage
- Level: First
- Dimensions: 9.50 x 6.50
Other
- Description: Vinyl flooring, baseboard molding, wood vanity, wood wall cabinet, tub/shower combo
- Level: Third
- Dimensions: 9.00 x 5.00
Half bath
- Description: Vinyl flooring, baseboard molding, pedestal sink, wall-mounted storage cabinet
- Level: Second
- Dimensions: 6.00 x 3.00
Kitchen
- Description: Reclaimed beech wood flooring, subway tile, granite counter tops, dining area, wood cabinetry, stainless steel appliances, stainless steel sink, island with ceiling, ceiling lights, pantry, baseboard molding, wall shelves, sliding glass door to deck
- Level: Second
- Dimensions: 19.00 x 11.50
Living room
- Description: Reclaimed beech wood flooring, custom blinds, baseboard molding, bay window
- Level: Second
- Dimensions: 17.20 x 16.00
Other
- Description: Unfinished room: washer and dryer, door to patio
- Level: First
- Dimensions: 19.00 x 14.90
Other
- Description: Walk-in closet: reclaimed beech wood flooring, closet organizer system with drawers, ceiling light
- Level: Third
- Dimensions: 6.50 x 4.30
Heating
- Forced Air, Gas
Cooling
- Central Air, Ceiling Fan(s)
Appliances
- Included: Dishwasher, Electric Cooktop, Electric Oven, Gas Dryer, Gas Water Heater, Microwave, Refrigerator, Washer
- Laundry: Gas Dryer Hookup, Lower Level
Features
- Entrance Foyer, Eat-in Kitchen, Kitchen Island, Walk-In Closet(s)
- Flooring: Engineered Hardwood, Vinyl
- Windows: Screens
- Basement: Daylight,Exterior Entry,Walk-Out Access
Interior area
- Total interior livable area: 1,394 sqft
- Finished area above ground: 1,394
- Finished area below ground: 0
Property
Parking
- Total spaces: 2
- Parking features: Attached, Driveway, Garage, Off Street, Garage Door Opener
- Attached garage spaces: 2
- Has uncovered spaces: Yes
Features
- Stories: 2
- Patio & porch: Deck, Patio
- Exterior features: Deck, Patio
Lot
- Size: 827 Square Feet
- Features: Backs to Common Grounds, Cul-De-Sac, Flat
Details
- Parcel number: M9 3 1A210 0324
- Zoning: 24HDR
- Special conditions: None
Construction
Type & style
- Home type: Townhouse
- Architectural style: Colonial
- Property subtype: Townhouse
Materials
- Vinyl Siding, Wood Siding
- Roof: Asphalt,Fiberglass
Condition
- Year built: 2011
Utilities & green energy
- Electric: 200+ Amp Service, Circuit Breakers
- Sewer: Public Sewer
- Water: Public
Community & HOA
Community
- Subdivision: Woodridge Falls
HOA
- Has HOA: Yes
- HOA fee: $155 monthly
Location
- Region: Easton
Financial & listing details
- Price per square foot: $233/sqft
- Tax assessed value: $66,200
- Annual tax amount: $6,195
- Date on market: 10/9/2025
- Cumulative days on market: 3 days
- Ownership type: Fee Simple
- Road surface type: Paved
Price history
| Date | Event | Price |
|---|---|---|
| 10/30/2025 | Sold | $325,000+1.9%$233/sqft |
Source:  GLVR #766132 Report a problem GLVR #766132 Report a problem | ||
| 10/12/2025 | Pending sale | $319,000$229/sqft |
Source: GLVR #766132 Report a problem | ||
| 10/9/2025 | Listed for sale | $319,000+63.6%$229/sqft |
Source: GLVR #766132 Report a problem | ||
| 4/22/2019 | Sold | $195,000-2.5%$140/sqft |
Source: GLVR #602127 Report a problem | ||
| 2/21/2019 | Listed for sale | $200,000+14.3%$143/sqft |
Source: BHHS Fox & Roach Bethlehem #602127 Report a problem | ||
| 10/23/2014 | Sold | $175,000-2.7%$126/sqft |
Source: GLVR #478956 Report a problem | ||
| 9/9/2014 | Price change | $179,900-1.4%$129/sqft |
Source: Keller Williams Real Estate #PM-15350 Report a problem | ||
| 8/28/2014 | Price change | $182,500-1.1%$131/sqft |
Source: Keller Williams Real Estate #PM-15350 Report a problem | ||
| 7/10/2014 | Price change | $184,500-0.3%$132/sqft |
Source: DLP Realty Report a problem | ||
| 7/4/2014 | Listed for sale | $185,000+0.4%$133/sqft |
Source: DLP Realty Report a problem | ||
| 4/26/2011 | Sold | $184,290$132/sqft |
Source: Public Record Report a problem | ||
Public tax history
Tax history is unavailable.
Neighborhood: 18045
Nearby homes
- $322,7003 bd1 ba1.2k sqft21 Red Rose Ln, Easton, PA 18045Off Market

- $334,4003 bd2 ba1.2k sqft19 Red Rose Ln, Easton, PA 18045Off Market
- $2,8003 bd3 ba1.6k sqft17 Red Rose Ln, Easton, PA 18045For Rent

- $394,2003 bd3 ba1.9k sqft15 Red Rose Ln, Palmer Twp, PA 18045Off Market
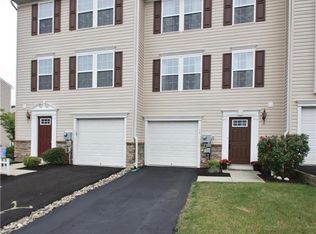
- $457,9003 bd-- ba1.9k sqft13 Red Rose Ln, Palmer Twp, PA 18045Off Market
- $332,4003 bd2 ba1.3k sqft18 Red Rose Ln, Easton, PA 18045Off Market
- $345,0003 bd3 ba2.1k sqft20 Red Rose Ln, Easton, PA 18045Sold
- $322,9003 bd1 ba1.3k sqft14 Red Rose Ln, Easton, PA 18045Off Market
Nearby schools
GreatSchools rating
- 7/10Palmer Elementary SchoolGrades: K-5Distance: 1.5 mi
- 4/10Easton Area Middle SchoolGrades: 6-8Distance: 2.8 mi
- 4/10Easton Area High SchoolGrades: 9-12Distance: 0.9 mi
Schools provided by the listing agent
- District: Easton
Source: GLVR. This data may not be complete. We recommend contacting the local school district to confirm school assignments for this home.
Get a cash offer in 3 minutes
Find out how much your home could sell for in as little as 3 minutes with a no-obligation cash offer.
Estimated market value
$338,600
Get a cash offer in 3 minutes
Find out how much your home could sell for in as little as 3 minutes with a no-obligation cash offer.
Estimated market value
$338,600
- Pennsylvania
- Northampton County
- Easton
- 18045
- 23 Red Rose Ln
Nearby cities
Nearby neighborhoods
Nearby zip codes
Other Easton Topics
