Imagine looking at sunset views year round from inside and outside. It just doesn't get any better than this. Spectacular GOLF COURSE LOCATION in the Hawthorn Woods Country Club is waiting for you! This home is perfectly set along the 8th fairway and is beautifully positioned offering panoramic golf course views and spectacular sunsets, delivering an exceptional lifestyle in one of Hawthorn Woods' most sought-after communities. This home features 3 bedrooms, 2.5 baths, hardwood floors, vaulted and tray ceilings, elegant crown moldings, and a welcoming family room with fireplace. The kitchen is enhanced with granite countertops and a custom tile backsplash, ideal for both everyday living and entertaining. The fully finished basement expands the living space with a bar, recreation area, full bath, and generous storage, creating the perfect setting for entertaining or relaxing. Enjoy maintenance-free living within an established HOA community that supports a low-maintenance lifestyle. A rare opportunity to own a golf course-view home in Hawthorn Woods Country Club with space, views, and timeless appeal.
Closed
$450,000
23 Red Tail Dr, Hawthorn Woods, IL 60047
3beds
2,101sqft
Townhouse, Single Family Residence
Built in 2005
-- sqft lot
$469,500 Zestimate®
$214/sqft
$3,198 Estimated rent
Home value
$469,500
$446,000 - $493,000
$3,198/mo
Zestimate® history
Owner options
List your home for rent
$3,198/mo
Rent Zestimate®
Find your next renter with Zillow Rental Manager. Plus, with online applications, you can quickly screen prospective tenants – for free.
$3,198/mo
Rent Zestimate®
Refinance and save
$4,234/mo
Est. payment
Refinancing to a lower rate could help reduce your monthly payments and save thousands over the life of the loan.
$4,234/mo
Est. payment
Explore your selling options
Work with a Zillow partner agent
Leverage their expertise and Zillow's premium Showcase listings to get your home seen by more buyers.
Get startedList with your own agent
Get your home in front of millions of buyers by listing it on Zillow.
Learn how to do itSell it yourself
Take full control of how buyers see your home on Zillow by listing For Sale by Owner (FSBO).
List your homeWhat's special
Golf course-view homeFully finished basementSpectacular golf course locationPanoramic golf course viewsGenerous storageCustom tile backsplashVaulted and tray ceilings
Zillow last checked:
Listing updated:
Listed by:
Helen Oliveri 847-967-0022,
Helen Oliveri Real Estate
Bought with:
Matt Wiegman
Under One Realty
Source: MRED as distributed by MLS GRID,MLS#: 12565259
Facts & features
Interior
Bedrooms & bathrooms
- Bedrooms: 3
- Bathrooms: 4
- Full bathrooms: 3
- 1/2 bathrooms: 1
Rooms
- Room types: Foyer, Walk In Closet, Recreation Room
Primary bedroom
- Features: Flooring (Carpet), Window Treatments (Blinds), Bathroom (Full, Double Sink, Tub & Separate Shwr)
- Level: Second
- Area: 289 Square Feet
- Dimensions: 17X17
Bedroom 2
- Features: Flooring (Carpet), Window Treatments (Blinds)
- Level: Second
- Area: 168 Square Feet
- Dimensions: 14X12
Bedroom 3
- Features: Flooring (Carpet), Window Treatments (Blinds)
- Level: Second
- Area: 156 Square Feet
- Dimensions: 13X12
Bar entertainment
- Features: Flooring (Carpet)
- Level: Basement
- Area: 144 Square Feet
- Dimensions: 16X9
Dining room
- Features: Flooring (Hardwood), Window Treatments (Blinds)
- Level: Main
- Area: 156 Square Feet
- Dimensions: 13X12
Family room
- Features: Flooring (Hardwood), Window Treatments (Blinds)
- Level: Main
- Area: 272 Square Feet
- Dimensions: 17X16
Foyer
- Features: Flooring (Hardwood)
- Level: Main
- Area: 80 Square Feet
- Dimensions: 10X8
Kitchen
- Features: Kitchen (Eating Area-Breakfast Bar, Eating Area-Table Space, Island, Pantry-Closet, Granite Counters), Flooring (Hardwood), Window Treatments (Blinds)
- Level: Main
- Area: 216 Square Feet
- Dimensions: 18X12
Laundry
- Features: Flooring (Hardwood)
- Level: Main
- Area: 63 Square Feet
- Dimensions: 9X7
Recreation room
- Features: Flooring (Carpet)
- Level: Basement
- Area: 414 Square Feet
- Dimensions: 23X18
Walk in closet
- Features: Flooring (Carpet)
- Level: Second
- Area: 88 Square Feet
- Dimensions: 11X8
Walk in closet
- Features: Flooring (Carpet)
- Level: Second
- Area: 45 Square Feet
- Dimensions: 9X5
Heating
- Natural Gas, Forced Air
Cooling
- Central Air
Appliances
- Included: Range, Microwave, Dishwasher, Refrigerator, Washer, Dryer, Humidifier
- Laundry: Main Level, Washer Hookup, Gas Dryer Hookup, Electric Dryer Hookup, In Unit, Sink
Features
- Cathedral Ceiling(s), Dry Bar, Walk-In Closet(s)
- Flooring: Hardwood
- Windows: Skylight(s)
- Basement: Finished,Full
- Number of fireplaces: 1
- Fireplace features: Gas Starter, Family Room
Interior area
- Total structure area: 0
- Total interior livable area: 2,101 sqft
Property
Parking
- Total spaces: 2
- Parking features: Concrete, Garage Door Opener, Yes, Garage Owned, Attached, Garage
- Attached garage spaces: 2
- Has uncovered spaces: Yes
Accessibility
- Accessibility features: No Disability Access
Features
- Patio & porch: Deck
- Waterfront features: Stream
Lot
- Features: Common Grounds, On Golf Course, Landscaped
Details
- Parcel number: 10334050260000
- Special conditions: None
- Other equipment: Water-Softener Owned, TV-Cable, Ceiling Fan(s), Sump Pump, Sprinkler-Lawn
Construction
Type & style
- Home type: Townhouse
- Property subtype: Townhouse, Single Family Residence
Materials
- Brick
- Foundation: Concrete Perimeter
- Roof: Asphalt
Condition
- New construction: No
- Year built: 2005
Details
- Builder model: PENTWATER
Utilities & green energy
- Electric: Circuit Breakers, 200+ Amp Service
- Sewer: Public Sewer
- Water: Shared Well
Community & HOA
Community
- Security: Fire Sprinkler System
- Subdivision: Hawthorn Woods Country Club
HOA
- Has HOA: Yes
- Amenities included: Golf Course, Health Club, Park, Pool, Restaurant, Tennis Court(s), Ceiling Fan, Clubhouse, In-Ground Sprinkler System
- Services included: Insurance, Clubhouse, Exercise Facilities, Pool, Exterior Maintenance, Lawn Care, Snow Removal, Other
- HOA fee: $804 monthly
Location
- Region: Hawthorn Woods
Financial & listing details
- Price per square foot: $214/sqft
- Tax assessed value: $335,749
- Annual tax amount: $8,208
- Date on market: 2/10/2026
- Listing terms: Conventional
- Ownership: Condo
Price history
| Date | Event | Price |
|---|---|---|
| 3/26/2026 | Sold | $450,000-4.9%$214/sqft |
Source:  MRED as distributed by MLS GRID #12565259 Report a problem MRED as distributed by MLS GRID #12565259 Report a problem | ||
| 2/26/2026 | Contingent | $473,000$225/sqft |
Source: MRED as distributed by MLS GRID #12565259 Report a problem | ||
| 2/10/2026 | Listed for sale | $473,000$225/sqft |
Source: MRED as distributed by MLS GRID #12565259 Report a problem | ||
| 2/10/2026 | Listing removed | $473,000$225/sqft |
Source: MRED as distributed by MLS GRID #12551861 Report a problem | ||
| 1/21/2026 | Listed for sale | $473,000+39.8%$225/sqft |
Source: MRED as distributed by MLS GRID #12551861 Report a problem | ||
| 11/4/2014 | Sold | $338,300+36.4%$161/sqft |
Source: Public Record Report a problem | ||
| 10/29/2013 | Sold | $248,000$118/sqft |
Source: Public Record Report a problem | ||
| 12/15/2011 | Listing removed | $2,100-2.3%$1/sqft |
Source: Coldwell Banker Residential Brokerage - Libertyville #07887738 Report a problem | ||
| 11/24/2011 | Price change | $2,150-2.3%$1/sqft |
Source: Coldwell Banker Residential Brokerage - Libertyville #07887738 Report a problem | ||
| 10/16/2011 | Price change | $2,200-2.2%$1/sqft |
Source: Coldwell Banker Residential Brokerage - Libertyville #07887738 Report a problem | ||
| 9/22/2011 | Price change | $2,250-4.3%$1/sqft |
Source: Coldwell Banker Residential Brokerage - Libertyville #07887738 Report a problem | ||
| 9/5/2011 | Price change | $2,350-2.1%$1/sqft |
Source: Coldwell Banker Residential Brokerage - Libertyville #07887738 Report a problem | ||
| 8/25/2011 | Listed for rent | $2,400$1/sqft |
Source: Coldwell Banker Residential Brokerage - Libertyville #07887738 Report a problem | ||
Public tax history
| Year | Property taxes | Tax assessment |
|---|---|---|
| 2024 | $8,208 +3.7% | $123,935 +10.8% |
| 2023 | $7,913 +6.4% | $111,905 +9.1% |
| 2022 | $7,437 -5.9% | $102,534 +9% |
| 2021 | $7,906 +0.2% | $94,037 -4.1% |
| 2020 | $7,891 -0.4% | $98,046 -0.3% |
| 2019 | $7,926 -0.4% | $98,360 -3.9% |
| 2018 | $7,960 | $102,365 +3.2% |
| 2017 | $7,960 +2.9% | $99,143 +5.3% |
| 2016 | $7,734 -3.6% | $94,162 +6.7% |
| 2015 | $8,026 -12.9% | $88,274 +0.1% |
| 2014 | $9,213 +2.9% | $88,192 -9.7% |
| 2012 | $8,953 -2.7% | $97,657 -19% |
| 2011 | $9,202 -2.4% | $120,539 -9.6% |
| 2010 | $9,432 +3.2% | $133,284 -6.4% |
| 2009 | $9,138 +0.6% | $142,352 -0.5% |
| 2008 | $9,081 -4.5% | $143,063 -2.6% |
| 2006 | $9,508 +569.1% | $146,832 |
| 2005 | $1,421 | -- |
Find assessor info on the county website
Neighborhood: 60047
Nearby homes
- $489,4003 bd3 ba2.2k sqft25 Red Tail Dr, Hawthorn Woods, IL 60047Off Market

- $429,0004 bd4 ba3.9k sqft21 Red Tail Dr, Hawthorn Woods, IL 60047Sold

- $435,0003 bd3 ba2.2k sqft27 Red Tail Dr, Hawthorn Woods, IL 60047Sold
- $496,8003 bd2 ba2.2k sqft19 Red Tail Dr, Hawthorn Woods, IL 60047Off Market
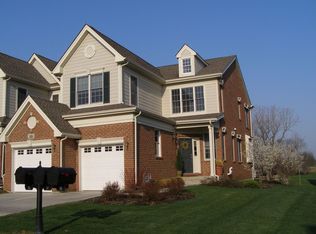
- $443,1003 bd3 ba2.5k sqft8 Winged Foot Dr, Hawthorn Woods, IL 60047Off Market
- $492,4003 bd4 ba2.4k sqft29 Red Tail Dr, Hawthorn Woods, IL 60047Off Market
- $462,1003 bd2 ba2.1k sqft17 Red Tail Dr, Hawthorn Woods, IL 60047Off Market
- $452,7003 bd3 ba2.1k sqft31 Red Tail Dr, Hawthorn Woods, IL 60047Off Market
Nearby schools
GreatSchools rating
- 8/10Fremont Intermediate SchoolGrades: 3-5Distance: 2.6 mi
- 7/10Fremont Jr High/Middle SchoolGrades: 6-8Distance: 2.7 mi
- 7/10Mundelein Cons High SchoolGrades: 9-12Distance: 3.2 mi
Schools provided by the listing agent
- Elementary: Fremont Elementary School
- Middle: Fremont Middle School
- High: Mundelein Cons High School
- District: 79
Source: MRED as distributed by MLS GRID. This data may not be complete. We recommend contacting the local school district to confirm school assignments for this home.
Get a cash offer in 3 minutes
Find out how much your home could sell for in as little as 3 minutes with a no-obligation cash offer.
Estimated market value
$469,500
Get a cash offer in 3 minutes
Find out how much your home could sell for in as little as 3 minutes with a no-obligation cash offer.
Estimated market value
$469,500
- Illinois
- Lake County
- Hawthorn Woods
- 60047
- 23 Red Tail Dr
Nearby cities
Nearby zip codes
Other Hawthorn Woods Topics
