Skip main navigation
Sold for $345,000
  • $345,000

    23 Rhodora Terrace #23, Windsor, CT 06095

    2beds
    1,536sqft
    Condominium, Townhouse
    Built in 2010
    -- sqft lot
    $345,200 Zestimate®
    $225/sqft
    $2,650 Estimated rent

    Home value

    $345,200

    $318,000 - $373,000

    $2,650/mo

    Zestimate® history
    Loading
    Loading...

    Owner options

    List your home for rent

    $2,650/mo

    Rent Zestimate®

    Find your next renter with Zillow Rental Manager. Plus, with online applications, you can quickly screen prospective tenants – for free.

    Learn more

    $2,650/mo

    Rent Zestimate®

    Refinance and save

    $3,008/mo

    Est. payment

    Refinancing to a lower rate could help reduce your monthly payments and save thousands over the life of the loan.

    See today's rates

    $3,008/mo

    Est. payment

    Explore your selling options

    Work with a Zillow partner agent

    Leverage their expertise and Zillow's premium Showcase listings to get your home seen by more buyers.

    Get started

    List with your own agent

    Get your home in front of millions of buyers by listing it on Zillow.

    Learn how to do it

    Sell it yourself

    Take full control of how buyers see your home on Zillow by listing For Sale by Owner (FSBO).

    List your home

    What's special


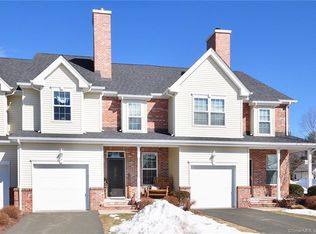
    WOW!! ---END UNIT---Come enjoy 'THE GOOD LIFE'. Nestled within Windsor's premier Walden Woods community, 23 Rhodora Terrace sits within the much sought after Country Walk Townhomes. It offers over 1,500 sq-ft, of living space and features 9+ foot ceilings, and oversized windows, making it feel bright, open and inviting. The attached garage provides direct access to your home--a plus for sure! The living room is an expansive, 24 feet long, and features gleaming hardwood floors and a fireplace for added warmth and charm. On the back end of this unit is the kitchen/dining area with French door that leads out to a good size deck. Enjoy the sounds of nature as you sip your morning coffee. The kitchen cabinets are solid wood, appliances are stainless steel and the stove is gas. A half bath rounds out this main level. Upstairs you will find two large bedrooms with walk-in closets and ensuite bathrooms. The laundry room is on this level as well. There is also a huge basement that is partially finished (stylish private office room) with lots of storage in the unfinished area. Living truly is easy, and enjoyable in this well-kept community. Amenities include a salt water in-ground pool, community gardening, tennis courts, a club house with plenty of activities throughout the year, guest parking and so much more. Public water & sewer--Central A/C-- and a great location that's super convenient for your everyday needs. Easy commute to Hartford and only minutes from the airport. Come see This home is a PUD (planned unit development) and is eligible for all government financing. First page of the resale documents clearly states it is a planned unit development. The town of Windsor does not have a classification for PUD, only condos.

    Zillow last checked:

    Listing updated:

    Listed by:

    Oksana J. Charla (203)912-6755,

    Berkshire Hathaway NE Prop. 860-633-3674,

    Kadji Anderson 860-836-2721,

    Berkshire Hathaway NE Prop.

    Bought with:

    Tara B. Rahmy, RES.0765450

    Century 21 AllPoints Realty

    Source: Smart MLS,MLS#: 24188793MLS Logo

    Facts & features

    Interior

    Bedrooms & bathrooms
    • Bedrooms: 2
    • Bathrooms: 3
    • Full bathrooms: 2
    • 1/2 bathrooms: 1
    Rooms
    • Room types: Bonus Room
    Primary bedroom
    • Features: Full Bath, Tub w/Shower, Walk-In Closet(s), Wall/Wall Carpet
    • Level: Upper
    • Area: 234 Square Feet
    • Dimensions: 13 x 18
    Bedroom
    • Features: Full Bath, Walk-In Closet(s), Wall/Wall Carpet, Tub w/Shower
    • Level: Upper
    Dining room
    • Features: High Ceilings, Balcony/Deck, Tile Floor
    • Level: Main
    • Area: 216 Square Feet
    • Dimensions: 9 x 24
    Living room
    • Features: High Ceilings, Fireplace, Hardwood Floor
    • Level: Main
    • Area: 288 Square Feet
    • Dimensions: 12 x 24
    Heating
    • Forced Air, Gas In Street
    Cooling
    • Ceiling Fan(s), Central Air
    Appliances
    • Included: Gas Range, Microwave, Refrigerator, Dishwasher, Disposal, Washer, Dryer, Water Heater
    • Laundry: Upper Level
    Features
    • Basement: Full,Partially Finished
    • Attic: None
    • Number of fireplaces: 1
    • Common walls with other units/homes: End Unit
    Interior area
    • Total structure area: 1,536
    • Total interior livable area: 1,536 sqft
    • Finished area above ground: 1,536

    Property

    Parking
    • Total spaces: 2
    • Parking features: Attached, Driveway
    • Attached garage spaces: 1
    • Has uncovered spaces: Yes
    Features
    • Stories: 3
    • Patio & porch: Porch, Deck
    • Exterior features: Sidewalk, Underground Sprinkler
    • Has private pool: Yes
    • Pool features: Salt Water, In Ground
    Lot
    • Features: Wooded, Level
    Details
    • Parcel number: 2482211
    • Zoning: 102-condo (however this is a P

    Construction

    Type & style
    • Home type: Condo
    • Architectural style: Townhouse
    • Property subtype: Condominium, Townhouse
    • Attached to another structure: Yes
    Materials
    • Vinyl Siding
    Condition
    • New construction: No
    • Year built: 2010

    Utilities & green energy

    • Sewer: Public Sewer
    • Water: Public

    Community & HOA

    Community
    • Subdivision: Poquonock
    HOA
    • Has HOA: Yes
    • Amenities included: Clubhouse, Gardening Area, Guest Parking, Pool, Tennis Court(s), Management
    • Services included: Maintenance Grounds, Snow Removal, Pest Control, Pool Service, Road Maintenance
    • HOA fee: $492 monthly
    Location
    • Region: Windsor

    Financial & listing details

    • Price per square foot: $225/sqft
    • Tax assessed value: $202,650
    • Annual tax amount: $5,765
    • Date on market: 7/7/2026

    Price history

    DateEventPrice
    7/27/2026Sold$345,000$225/sqft
    Source: Smart MLS #24188793 Report a problem
    7/15/2026Pending sale$345,000$225/sqft
    Source: Smart MLS #24188793 Report a problem
    7/10/2026Listed for sale$345,000+38%$225/sqft
    Source: Smart MLS #24188793 Report a problem
    6/18/2021Sold$250,000+6.4%$163/sqft
    Source: Smart MLS #170396418 Report a problem
    5/13/2021Pending sale$235,000$153/sqft
    Source: Berkshire Hathaway HomeServices New England Properties #170396418 Report a problem
    5/7/2021Listed for sale$235,000$153/sqft
    Source: Berkshire Hathaway HomeServices New England Properties #170396418 Report a problem

    Public tax history

    Tax history is unavailable.

    Neighborhood: 06095

    Nearby schools

    GreatSchools rating
    Schools provided by the listing agent
    • Elementary: Poquonock
    • High: Windsor

    Source: Smart MLS. This data may not be complete. We recommend contacting the local school district to confirm school assignments for this home.

    Get pre-qualified for a loan
    At Zillow Home Loans, we can pre-qualify you in as little as 5 minutes with no impact to your credit score.

    An equal housing lender. NMLS #10287.

    Sell for more on Zillow
    Get a Zillow Showcase℠ listing at no additional cost and you could sell for .
    $345,200
    2% more
    +$6,904
    With Zillow Showcase(estimated)
    $352,104