Welcome to 23 Richmond Dr. and step into this perfectly maintained home nestled on a beautifully landscaped, private and serene .50 acre corner lot. Upon entering this charming cape you are greeted with a light and bright open floor plan, featuring living room with fireplace, built-ins, dining area and office or sunroom. The chef's kitchen offers custom cabinetry, silestone countertops, reclaimed hardwood floors and high-end appliances of Wolf Range, Subzero refrigator and Miele dishwasher. The kitchen seamlessly opens to the tranquil outdoor dining and sitting areas. On the first floor is your spacious primary bedroom with custom closet and bath. Also on first floor is den/ bedroom with fireplace, custom built-ins and full bath.The second floor features two bedrooms, full bath and space for a gym. The lower level play space and full house generator completes this picture for todays lifestyle. New assessment $1,084,440. Mill rate to be set at a later date.
Sold for $1,680,000
$1,680,000
23 Richmond Drive, Darien, CT 06820
4beds
2,594sqft
Single Family Residence
Built in 1948
0.5 Acres Lot
$2,245,400 Zestimate®
$648/sqft
$7,504 Estimated rent
Home value
$2,245,400
$2.07M - $2.47M
$7,504/mo
Zestimate® history
Owner options
List your home for rent
$7,504/mo
Rent Zestimate®
Find your next renter with Zillow Rental Manager. Plus, with online applications, you can quickly screen prospective tenants – for free.
$7,504/mo
Rent Zestimate®
Refinance and save
$9,468/mo
Est. payment
Refinancing to a lower rate could help reduce your monthly payments and save thousands over the life of the loan.
$9,468/mo
Est. payment
Explore your selling options
Work with a Zillow partner agent
Leverage their expertise and Zillow's premium Showcase listings to get your home seen by more buyers.
Get startedList with your own agent
Get your home in front of millions of buyers by listing it on Zillow.
Learn how to do itSell it yourself
Take full control of how buyers see your home on Zillow by listing For Sale by Owner (FSBO).
List your homeWhat's special
High - end appliancesReclaimed hardwood floorsCustom closetSpacious primary bedroomCustom built - insFull house generatorPlay space
Zillow last checked:
Listing updated:
Listed by:
Patricia Redican 203-273-0410,
Houlihan Lawrence 203-655-8238,
Sharon Rodda 203-253-4188,
Houlihan Lawrence
Bought with:
Lynne Somerville, RES.0787294
Compass Connecticut, LLC
Source: Smart MLS,MLS#: 24015317
Facts & features
Interior
Bedrooms & bathrooms
- Bedrooms: 4
- Bathrooms: 3
- Full bathrooms: 3
Primary bedroom
- Features: Built-in Features, Full Bath, Hardwood Floor
- Level: Main
- Area: 255 Square Feet
- Dimensions: 15 x 17
Bedroom
- Features: Built-in Features, Fireplace, Full Bath, Hardwood Floor
- Level: Main
- Area: 165 Square Feet
- Dimensions: 11 x 15
Bedroom
- Features: Jack & Jill Bath, Hardwood Floor
- Level: Upper
- Area: 216 Square Feet
- Dimensions: 12 x 18
Bedroom
- Features: Hardwood Floor
- Level: Upper
- Area: 132 Square Feet
- Dimensions: 11 x 12
Dining room
- Features: Hardwood Floor
- Level: Main
- Area: 132 Square Feet
- Dimensions: 12 x 11
Kitchen
- Features: Remodeled, Kitchen Island, Pantry, Hardwood Floor
- Level: Main
- Area: 180 Square Feet
- Dimensions: 15 x 12
Living room
- Features: Built-in Features, Fireplace, Hardwood Floor
- Level: Main
- Area: 280 Square Feet
- Dimensions: 14 x 20
Office
- Features: Built-in Features, Hardwood Floor
- Level: Main
- Area: 99 Square Feet
- Dimensions: 9 x 11
Other
- Features: Hardwood Floor
- Level: Upper
- Area: 180 Square Feet
- Dimensions: 10 x 18
Heating
- Radiator, Oil
Cooling
- Central Air
Appliances
- Included: Gas Range, Oven/Range, Refrigerator, Subzero, Dishwasher, Disposal, Washer, Dryer, Water Heater, Humidifier
- Laundry: Lower Level
Features
- Wired for Data
- Basement: Crawl Space,Partial,Sump Pump
- Attic: None
- Number of fireplaces: 2
Interior area
- Total structure area: 2,594
- Total interior livable area: 2,594 sqft
- Finished area above ground: 2,594
Property
Parking
- Parking features: None, Garage Door Opener
Lot
- Size: 0.5 Acres
- Features: Corner Lot, Few Trees
Details
- Parcel number: 104022
- Zoning: R12
- Other equipment: Generator
Construction
Type & style
- Home type: SingleFamily
- Architectural style: Cape Cod
- Property subtype: Single Family Residence
Materials
- Shake Siding, Wood Siding
- Foundation: Concrete Perimeter
- Roof: Asphalt
Condition
- New construction: No
- Year built: 1948
Utilities & green energy
- Sewer: Public Sewer
- Water: Public
Community & HOA
Community
- Features: Health Club, Library, Medical Facilities, Park, Tennis Court(s)
HOA
- Has HOA: No
Location
- Region: Darien
Financial & listing details
- Price per square foot: $648/sqft
- Tax assessed value: $1,084,440
- Annual tax amount: $15,930
- Date on market: 7/13/2024
Price history
| Date | Event | Price |
|---|---|---|
| 7/12/2024 | Sold | $1,680,000+5.3%$648/sqft |
Source:  Smart MLS #24015317 Report a problem Smart MLS #24015317 Report a problem | ||
| 5/25/2024 | Pending sale | $1,595,000$615/sqft |
Source: Smart MLS #24015317 Report a problem | ||
| 5/16/2024 | Listed for sale | $1,595,000+177.4%$615/sqft |
Source: Smart MLS #24015317 Report a problem | ||
| 10/8/1999 | Sold | $575,000$222/sqft |
Source: Public Record Report a problem | ||
Public tax history
| Year | Property taxes | Tax assessment |
|---|---|---|
| 2025 | $16,787 +5.4% | $1,084,440 |
| 2024 | $15,930 +12% | $1,084,440 +34.3% |
| 2023 | $14,219 +2.2% | $807,450 |
| 2022 | $13,912 +10.6% | $807,450 +8.1% |
| 2021 | $12,581 +3.1% | $747,110 |
| 2020 | $12,200 -0.9% | $747,110 |
| 2019 | $12,305 +8.9% | $747,110 +6.3% |
| 2018 | $11,301 -0.5% | $702,800 |
| 2017 | $11,357 +2.5% | $702,800 |
| 2016 | $11,083 +2.7% | $702,800 |
| 2015 | $10,788 +2.3% | $702,800 |
| 2014 | $10,549 +3.2% | $702,800 -9.4% |
| 2013 | $10,218 +3.9% | $775,880 |
| 2012 | $9,838 +3.9% | $775,880 |
| 2011 | $9,466 +3.9% | $775,880 |
| 2010 | $9,109 +3.3% | $775,880 |
| 2009 | $8,822 +9.8% | $775,880 +40.5% |
| 2008 | $8,033 +4.9% | $552,090 |
| 2007 | $7,657 +3.5% | $552,090 |
| 2006 | $7,398 -28% | $552,090 -30% |
| 2005 | $10,269 +55.7% | $788,700 +42.9% |
| 2004 | $6,597 +39.2% | $552,090 +52.2% |
| 2003 | $4,738 -6.9% | $362,810 |
| 2001 | $5,087 +7.4% | $362,810 -30% |
| 2000 | $4,738 -10.8% | $518,300 +73% |
| 1999 | $5,309 | $299,600 |
Find assessor info on the county website
Neighborhood: 06820
Nearby homes
- $1,695,0004 bd3 ba2.6k sqft25 Richmond Dr, Darien, CT 06820Sold
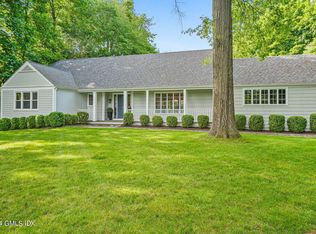
- $4,271,0005 bd5 ba4.9k sqft30 Point O Woods Rd, Darien, CT 06820Off Market
- $2,128,8004 bd3 ba2.7k sqft24 Richmond Dr, Darien, CT 06820Off Market
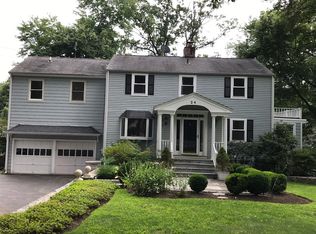
- $2,790,7004 bd3 ba2.6k sqft21 Richmond Dr, Darien, CT 06820Off Market
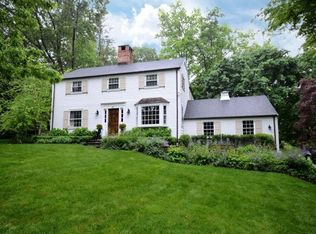
- $2,385,0004 bd4 ba3.1k sqft27 Richmond Dr, Darien, CT 06820Sold
- $2,118,1004 bd2 ba3.4k sqft22 Richmond Dr, Darien, CT 06820Off Market
- $3,435,8005 bd4 ba3.9k sqft26 Point O Woods Rd, Darien, CT 06820Off Market
- $2,060,0004 bd3 ba3.5k sqft29 Richmond Dr, Darien, CT 06820Sold
Nearby schools
GreatSchools rating
- 10/10Ox Ridge Elementary SchoolGrades: PK-5Distance: 1.7 mi
- 10/10Middlesex Middle SchoolGrades: 6-8Distance: 2.4 mi
- 10/10Darien High SchoolGrades: 9-12Distance: 1.8 mi
Schools provided by the listing agent
- Elementary: Ox Ridge
- Middle: Middlesex
- High: Darien
Source: Smart MLS. This data may not be complete. We recommend contacting the local school district to confirm school assignments for this home.


Get pre-qualified for a loan
At Zillow Home Loans, we can pre-qualify you in as little as 5 minutes with no impact to your credit score.An equal housing lender. NMLS #10287.
Sell for more on Zillow
Get a Zillow Showcase℠ listing at no additional cost and you could sell for .
$2,245,400
2% more
+$44,908
With Zillow Showcase(estimated)
$2,290,308
- Connecticut
- Fairfield County
- Darien
- 06820
- 23 Richmond Drive
Nearby cities
Nearby neighborhoods
Nearby zip codes
Other Darien Topics
