Skip main navigation
Sold for $425,000
  • $425,000

    23 Richmond Drive, Manchester, CT 06042

    5beds
    3,456sqft
    Single Family Residence
    Built in 1967
    0.41 Acres Lot
    $560,800 Zestimate®
    $123/sqft
    $3,892 Estimated rent

    Home value

    $560,800

    $533,000 - $594,000

    $3,892/mo

    Zestimate® history
    Loading
    Loading...

    Owner options

    List your home for rent

    $3,892/mo

    Rent Zestimate®

    Find your next renter with Zillow Rental Manager. Plus, with online applications, you can quickly screen prospective tenants – for free.

    Learn more

    $3,892/mo

    Rent Zestimate®

    Refinance and save

    $3,042/mo

    Est. payment

    Refinancing to a lower rate could help reduce your monthly payments and save thousands over the life of the loan.

    See today's rates

    $3,042/mo

    Est. payment

    Explore your selling options

    Work with a Zillow partner agent

    Leverage their expertise and Zillow's premium Showcase listings to get your home seen by more buyers.

    Get started

    List with your own agent

    Get your home in front of millions of buyers by listing it on Zillow.

    Learn how to do it

    Sell it yourself

    Take full control of how buyers see your home on Zillow by listing For Sale by Owner (FSBO).

    List your home

    What's special

    Lovely backyardWalk-in closetCovered front porchLarge deckSunken family roomWet barHardwood flooring
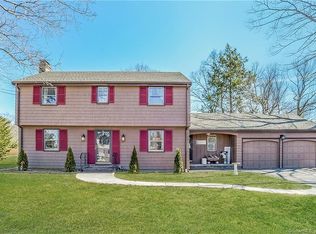
    Beautifully well maintained home with lovely backyard and large deck to enjoy the outdoors on. The kitchen is open and airy with ss appliances, granite countertops, and an eat-in area. Off the kitchen is the sunken family room with a gas burning fireplace and sliders to the back deck. The back deck has handicap access ramp accessible from the side driveway. The laundry room is conveniently located on the main level next to one of the two half-baths found on this level. The private study is tucked away in the back of the home, with builtins and hardwood flooring. A large formal living room and dining room complete the main level. The primary bedroom has a walk-in closet and an en suit bathroom. Of the four remaining bedrooms, one has a half-bath attached and the others share a full-bath. Downstairs is partially-finished with a wet bar and plenty of room for some fun gaming equipment, exercise space, or whatever fits you needs. The home is wrapped with mature plantings, making the curb appeal irresistible. Enjoy some time relaxing on the covered front porch watching the neighborhood activities. Don't miss this opportunity, call to make your appointment to come see this house today.

    Zillow last checked:

    Listing updated:

    Listed by:

    Marlene Mahon 203-247-7368,

    Berkshire Hathaway NE Prop. 860-658-1981

    Bought with:

    Matthew Miale

    KW Legacy Partners

    Source: Smart MLS,MLS#: 170569893MLS Logo

    Facts & features

    Interior

    Bedrooms & bathrooms
    • Bedrooms: 5
    • Bathrooms: 5
    • Full bathrooms: 2
    • 1/2 bathrooms: 3
    Primary bedroom
    • Features: Ceiling Fan(s), Full Bath, Walk-In Closet(s)
    • Level: Upper
    Bedroom
    • Features: Ceiling Fan(s)
    • Level: Upper
    Bedroom
    • Features: Ceiling Fan(s)
    • Level: Upper
    Bedroom
    • Features: Ceiling Fan(s)
    • Level: Upper
    Bedroom
    • Features: Ceiling Fan(s), Half Bath
    • Level: Upper
    Bathroom
    • Level: Main
    Bathroom
    • Level: Main
    Bathroom
    • Level: Upper
    Dining room
    • Features: French Doors, Sunken, Hardwood Floor
    • Level: Main
    Family room
    • Features: Balcony/Deck, Beamed Ceilings, Gas Log Fireplace, Sliders
    • Level: Main
    Kitchen
    • Features: Granite Counters, Dining Area
    • Level: Main
    Living room
    • Features: French Doors, Hardwood Floor
    • Level: Main
    Rec play room
    • Features: Wet Bar
    • Level: Lower
    Study
    • Features: Bookcases, Built-in Features, Hardwood Floor
    • Level: Main
    Heating
    • Baseboard, Hot Water, Gas In Street, Natural Gas
    Cooling
    • Ceiling Fan(s), Window Unit(s)
    Appliances
    • Included: Electric Range, Microwave, Refrigerator, Dishwasher, Washer, Dryer, Gas Water Heater
    • Laundry: Main Level
    Features
    • Wired for Data
    • Basement: Full,Finished,Heated
    • Attic: Access Via Hatch
    • Number of fireplaces: 1
    Interior area
    • Total structure area: 3,456
    • Total interior livable area: 3,456 sqft
    • Finished area above ground: 2,560
    • Finished area below ground: 896

    Property

    Parking
    • Total spaces: 2
    • Parking features: Attached, Garage Door Opener, Private, Paved
    • Attached garage spaces: 2
    • Has uncovered spaces: Yes
    Features
    • Patio & porch: Deck, Porch
    Lot
    • Size: 0.41 Acres
    • Features: Dry, Level
    Details
    • Additional structures: Shed(s)
    • Parcel number: 626479
    • Zoning: AAC

    Construction

    Type & style
    • Home type: SingleFamily
    • Architectural style: Colonial
    • Property subtype: Single Family Residence
    Materials
    • Vinyl Siding
    • Foundation: Concrete Perimeter
    • Roof: Asphalt
    Condition
    • New construction: No
    • Year built: 1967

    Utilities & green energy

    • Sewer: Public Sewer
    • Water: Public

    Community & neighborhood

    Community
    • Community features: Library, Medical Facilities, Park, Shopping/Mall
    Location
    • Region: Manchester
    • Subdivision: Lydallville

    Price history

    DateEventPrice
    9/7/2023Sold$425,000+7.6%$123/sqft
    Source: Smart MLS #170569893 Report a problem
    8/2/2023Pending sale$394,900$114/sqft
    Source: Smart MLS #170569893 Report a problem
    7/26/2023Listed for sale$394,900+37.1%$114/sqft
    Source: Smart MLS #170569893 Report a problem
    6/29/2017Sold$288,000-0.7%$83/sqft
    Source: Smart MLS #G10206113 Report a problem
    5/2/2017Pending sale$289,900$84/sqft
    Source: Keller Williams Realty #G10206113 Report a problem
    4/9/2017Price change$289,900-3.3%$84/sqft
    Source: Keller Williams Realty #G10206113 Report a problem
    4/6/2017Listed for sale$299,9000%$87/sqft
    Source: Keller Williams Realty #G10206113 Report a problem
    1/19/2017Listing removed$299,999$87/sqft
    Source: Keller Williams - Greater Hartford #G10134988 Report a problem
    1/18/2017Listed for sale$299,999$87/sqft
    Source: Keller Williams - Greater Hartford #G10134988 Report a problem
    12/15/2016Pending sale$299,999$87/sqft
    Source: Keller Williams - Greater Hartford #G10134988 Report a problem
    10/5/2016Price change$299,999-4.8%$87/sqft
    Source: Keller Williams - Greater Hartford #G10134988 Report a problem
    9/21/2016Price change$315,000-4.5%$91/sqft
    Source: Keller Williams - Greater Hartford #G10134988 Report a problem
    5/21/2016Price change$329,900+3.4%$95/sqft
    Source: Keller Williams - Greater Hartford #G10134988 Report a problem
    4/13/2014Price change$319,000-3%$92/sqft
    Source: Fran Rokicki Realty, LLC #G675279 Report a problem
    3/6/2014Listed for sale$329,000-8.3%$95/sqft
    Source: Fran Rokicki Realty, LLC #G675279 Report a problem
    11/6/2013Listing removed$358,900$104/sqft
    Source: Fran Rokicki Realty, LLC #G647773 Report a problem
    4/13/2013Listed for sale$358,900+2.8%$104/sqft
    Source: Fran Rokicki Realty, LLC #G647773 Report a problem
    12/1/2012Listing removed$349,000$101/sqft
    Source: Executive Real Estate Inc. #G631383 Report a problem
    10/17/2012Price change$349,000-2.8%$101/sqft
    Source: Executive Real Estate Inc. #G631383 Report a problem
    9/22/2012Price change$359,000-2.7%$104/sqft
    Source: Executive Real Estate Inc. #G631383 Report a problem
    9/1/2012Price change$369,000-2.6%$107/sqft
    Source: Executive Real Estate #G631383 Report a problem
    8/31/2012Listed for sale$379,000+102.7%$110/sqft
    Source: Executive Real Estate #G631383 Report a problem
    5/1/1998Sold$187,000-22.1%$54/sqft
    Source: Public Record Report a problem
    5/27/1988Sold$239,900$69/sqft
    Source: Public Record Report a problem

    Public tax history

    YearProperty taxesTax assessment
    2025$8,744 +2.9%$219,600
    2024$8,494 +4%$219,600
    2023$8,169 +3%$219,600
    2022$7,932 +5.1%$219,600 +22%
    2021$7,547 +0.1%$180,000
    2020$7,537 +0.4%$180,000
    2019$7,506 +1.9%$180,000
    2018$7,364 +2.9%$180,000
    2017$7,155 +1.7%$180,000 +0.8%
    2015$7,033 +1.9%$178,500
    2014$6,899 +3.2%$178,500
    2013$6,683 +4.5%$178,500
    2012$6,396 -2.9%$178,500 -13.3%
    2011$6,585 +2.2%$205,900
    2010$6,441 +3.2%$205,900
    2009$6,243 +0.5%$205,900 +9.3%
    2008$6,211 -16.3%$188,333 -8.5%
    2007$7,423 +20.7%$205,900 +34.4%
    2006$6,149 +5.4%$153,200
    2005$5,832 +5.5%$153,200
    2004$5,526 +5.1%$153,200
    2003$5,256 +10.2%$153,200
    2001$4,769 $153,200

    Find assessor info on the county website

    Neighborhood: Buckley

    Nearby schools

    GreatSchools rating
    Schools provided by the listing agent
    • High: Manchester

    Source: Smart MLS. This data may not be complete. We recommend contacting the local school district to confirm school assignments for this home.

    Get pre-qualified for a loan
    At Zillow Home Loans, we can pre-qualify you in as little as 5 minutes with no impact to your credit score.

    An equal housing lender. NMLS #10287.

    Sell for more on Zillow
    Get a Zillow Showcase℠ listing at no additional cost and you could sell for .
    $560,800
    2% more
    +$11,216
    With Zillow Showcase(estimated)
    $572,016