Skip main navigation
Sold for $475,000
  • $475,000

    23 Richwood Dr, Greenville, SC 29607

    3beds
    1,779sqft
    Single Family Residence, Residential
    Built in 1972
    9,583.2 Square Feet Lot
    $477,900 Zestimate®
    $267/sqft
    $1,994 Estimated rent

    Home value

    $477,900

    Estimated sales range

    Not available

    $1,994/mo

    Zestimate® history
    Loading
    Loading...

    Owner options

    List your home for rent

    $1,994/mo

    Rent Zestimate®

    Find your next renter with Zillow Rental Manager. Plus, with online applications, you can quickly screen prospective tenants – for free.

    Learn more

    $1,994/mo

    Rent Zestimate®

    Refinance and save

    $2,758/mo

    Est. payment

    Refinancing to a lower rate could help reduce your monthly payments and save thousands over the life of the loan.

    See today's rates

    $2,758/mo

    Est. payment

    Explore your selling options

    Work with a Zillow partner agent

    Leverage their expertise and Zillow's premium Showcase listings to get your home seen by more buyers.

    Get started

    List with your own agent

    Get your home in front of millions of buyers by listing it on Zillow.

    Learn how to do it

    Sell it yourself

    Take full control of how buyers see your home on Zillow by listing For Sale by Owner (FSBO).

    List your home

    What's special

    Homes with characterWide foyerBright kitchenQuiet cul-de-sacScreened porchTree-lined streetsDining area
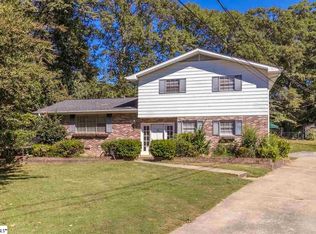
    Tucked into one of Greenville’s most beloved areas, Parkins Mill and Gower, this home has a setting that feels timeless. The neighborhood is filled with tree-lined streets, homes with character, and a sense of connection that makes daily life easy. Just minutes from downtown, with shopping, dining, and recreation nearby, it is no wonder this part of Greenville remains such a favorite place to live. At the end of a quiet cul-de-sac, this one-level charmer sits gracefully among well-kept homes. Step through the wide foyer into a comfortable family room, spacious enough for evenings of relaxation or lively gatherings. The bright kitchen stretches with cabinets and counter space, perfect for storing everything from everyday dishes to holiday serving pieces. Just beyond the kitchen, the dining area is the natural gathering spot. It is perfectly positioned for both casual weeknight meals and holiday feasts where everyone lingers a little longer. From here, step into the den where a fireplace brings warmth and character. Sliding doors lead to the screened porch, a space that feels like a second living room when the weather is mild. It is the ideal place for morning coffee, weekend reading, or conversations that stretch into the evening. The backyard offers privacy and shade, needing only a touch of trimming to become a retreat of its own. Two outdoor storage spaces are neatly tucked away, providing room for lawn equipment, bikes, or extra chairs. Back inside and down the hall, three bedrooms provide both comfort and function. The primary suite has a private bath with a walk-in shower and generous closet space. The guest rooms are ample in size, thoughtfully designed for family, friends, or even a home office. With vinyl replacement windows and trim, upkeep is a breeze. The carport provides shelter for your car or can even hold a boat, making weekends at the lake an easy possibility. This is the kind of home where practicality meets charm, all in one of Greenville’s most sought-after locations. Convenience, comfort, and character come together here, offering a story you will be glad to call your own.

    Zillow last checked:

    Listing updated:

    Listed by:

    Missy Rick 864-979-8268,

    Howard Hanna Allen Tate - Easley Powdersville,

    Derek Rick,

    Howard Hanna Allen Tate - Easley Powdersville

    Bought with:

    John Armstrong

    Wilson Associates

    Source: Greater Greenville AOR,MLS#: 1568214MLS Logo

    Facts & features

    Interior

    Bedrooms & bathrooms
    • Bedrooms: 3
    • Bathrooms: 2
    • Full bathrooms: 2
    • Main level bathrooms: 2
    • Main level bedrooms: 3
    Primary bedroom
    • Area: 156
    • Dimensions: 12 x 13
    Bedroom 2
    • Area: 150
    • Dimensions: 10 x 15
    Bedroom 3
    • Area: 120
    • Dimensions: 10 x 12
    Primary bathroom
    • Features: Full Bath, Multiple Closets
    • Level: Main
    Dining room
    • Area: 120
    • Dimensions: 10 x 12
    Kitchen
    • Area: 144
    • Dimensions: 16 x 9
    Living room
    • Area: 192
    • Dimensions: 16 x 12
    Office
    • Area: 260
    • Dimensions: 20 x 13
    Den
    • Area: 260
    • Dimensions: 20 x 13
    Heating
    • Electric
    Cooling
    • Central Air
    Appliances
    • Included: Dishwasher, Range, Electric Water Heater
    • Laundry: Laundry Closet
    Features
    • 2nd Stair Case, Bookcases, Ceiling Fan(s), Ceiling Smooth, Laminate Counters
    • Flooring: Carpet, Ceramic Tile, Vinyl
    • Windows: Tilt Out Windows, Vinyl/Aluminum Trim
    • Basement: None
    • Number of fireplaces: 1
    • Fireplace features: Masonry
    Interior area
    • Total structure area: 1,779
    • Total interior livable area: 1,779 sqft

    Property

    Parking
    • Total spaces: 1
    • Parking features: Attached Carport, Carport, Concrete
    • Garage spaces: 1
    • Has carport: Yes
    • Has uncovered spaces: Yes
    Features
    • Levels: One
    • Stories: 1
    • Patio & porch: Screened
    • Fencing: Fenced
    Lot
    • Size: 9,583 sqft
    • Features: Cul-De-Sac, 1/2 Acre or Less
    • Topography: Level
    Details
    • Parcel number: 0268010605600

    Construction

    Type & style
    • Home type: SingleFamily
    • Architectural style: Ranch
    • Property subtype: Single Family Residence, Residential
    Materials
    • Vinyl Siding, Brick Veneer
    • Foundation: Basement
    • Roof: Architectural
    Condition
    • Year built: 1972

    Utilities & green energy

    • Sewer: Public Sewer
    • Water: Public
    • Utilities for property: Cable Available

    Community & neighborhood

    Community
    • Community features: None
    Location
    • Region: Greenville
    • Subdivision: Parkins Mill Area

    Price history

    DateEventPrice
    3/3/2026Sold$475,000-8.6%$267/sqft
    Source: Greater Greenville AOR #1568214 Report a problem
    1/19/2026Contingent$519,900$292/sqft
    Source: Greater Greenville AOR #1568214 Report a problem
    9/3/2025Listed for sale$519,900+356.1%$292/sqft
    Source: Greater Greenville AOR #1568214 Report a problem
    11/28/2022Listed for rent$1,900$1/sqft
    Source: Zillow Rental Manager Report a problem
    6/25/2002Sold$114,000$64/sqft
    Source: Public Record Report a problem

    Public tax history

    YearProperty taxesTax assessment
    2024$3,560 -0.2%$161,670
    2023$3,568 +274.2%$161,670
    2022$953 0%$161,670
    2021$954 -0.7%$161,670 +3.6%
    2020$961 0%$155,990
    2019$961 +0.3%$155,990
    2018$958 $155,990 +2399.8%
    2017$958 +0.2%$6,240 -96%
    2016$957 +3.9%$155,990
    2015$921 +0.2%$155,990 +3.7%
    2014$919 +5.8%$150,478
    2013$868 -28.1%$150,478
    2012$1,207 +0.2%--
    2011$1,205 --
    2010$1,205 --
    2009-- --
    2008-- --
    2007-- --
    2006-- --
    2005-- --
    2004-- --
    2003-- --
    2002-- --
    2001-- --
    2000-- --

    Find assessor info on the county website

    Neighborhood: 29607

    Nearby schools

    GreatSchools rating
    Schools provided by the listing agent
    • Elementary: Sara Collins
    • Middle: Beck
    • High: J. L. Mann

    Source: Greater Greenville AOR. This data may not be complete. We recommend contacting the local school district to confirm school assignments for this home.

    Get a cash offer in 3 minutes
    Find out how much your home could sell for in as little as 3 minutes with a no-obligation cash offer.
    Estimated market value
    $477,900
    Get a cash offer in 3 minutes
    Find out how much your home could sell for in as little as 3 minutes with a no-obligation cash offer.
    Estimated market value
    $477,900