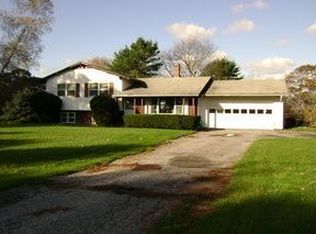
Located on a quiet side street, this charming 3-bedroom Thomaston home offers comfortable living and plenty of versatile space. The main level features a galley kitchen with a cozy breakfast nook, a welcoming living room, 2 bath, and a three-season breezeway. The walk-out basement provides finished living or hobby space, a workshop, and/or abundant storage. An oversized one-car garage and a pleasant open lot with plenty of room for gardening complete the property--all just minutes from downtown Thomaston and the harbor.
Pending
$365,000
23 Ridgeview Drive, Thomaston, ME 04861
3beds
1,458sqft
:
Get pre-qualified$2,419/mo
Single Family Residence
Built in 1982
1.35 Acres Lot
$368,900 Zestimate®
$250/sqft
$-- HOA
What's special
Pleasant open lotCozy breakfast nookGalley kitchenWalk-out basementThree-season breezewayAbundant storageQuiet side street
- 16 days |
- 129 |
- 7 |
Zillow last checked:
Listing updated:
Listed by:
Lone Pine Real Estate Company info@lonepinere.com
Source: Maine Listings,MLS#: 1673680
Facts & features
Interior
Bedrooms & bathrooms
- Bedrooms: 3
- Bathrooms: 2
- Full bathrooms: 2
Bedroom 1
- Features: Closet
- Level: First
Bedroom 2
- Features: Closet
- Level: First
Bedroom 3
- Features: Closet
- Level: First
Kitchen
- Features: Pantry
- Level: First
Living room
- Features: Informal
- Level: First
Heating
- Baseboard, Hot Water
Cooling
- None, Other
Appliances
- Included: Cooktop, Dishwasher, Dryer, Electric Range, Refrigerator, Washer
Features
- 1st Floor Bedroom, Attic, Bathtub, Pantry, Shower, Storage
- Flooring: Carpet, Vinyl, Wood
- Basement: Doghouse,Interior Entry,Walk-Out Access,Daylight,Full,Unfinished
- Has fireplace: No
Interior area
- Total structure area: 1,458
- Total interior livable area: 1,458 sqft
- Finished area above ground: 1,248
- Finished area below ground: 210
Property
Parking
- Total spaces: 1
- Parking features: Paved, 1 - 4 Spaces, Garage Door Opener, Storage
- Attached garage spaces: 1
Features
- Has view: Yes
- View description: Trees/Woods
Lot
- Size: 1.35 Acres
- Features: Near Shopping, Near Town, Neighborhood, Level, Open Lot, Rolling Slope, Landscaped
Details
- Parcel number: THONM202L049000
- Zoning: Res
Construction
Type & style
- Home type: SingleFamily
- Architectural style: Ranch
- Property subtype: Single Family Residence
Materials
- Wood Frame, Clapboard, Vinyl Siding
- Foundation: Poured Concrete
- Roof: Shingle
Condition
- Year built: 1982
Utilities & green energy
- Electric: Circuit Breakers
- Sewer: Private Sewer, Septic Design Available, Septic Tank
- Water: Public
Community & HOA
Location
- Region: Thomaston
Financial & listing details
- Price per square foot: $250/sqft
- Tax assessed value: $244,800
- Annual tax amount: $5,446
- Date on market: 7/27/2026
- Listing terms: 1031 Exchange
- Road surface type: Paved
Estimated market value
Zestimate®
$368,900
Estimated sales range
$350,000 - $387,000
Rent Zestimate®
$2,504/mo
Price history
| Date | Event | Price |
|---|---|---|
| 8/2/2026 | Pending sale | $365,000$250/sqft |
Source: | ||
| 7/27/2026 | Contingent | $365,000$250/sqft |
Source: | ||
| 7/27/2026 | Listed for sale | $365,000+147.5%$250/sqft |
Source: | ||
| 7/19/2016 | Sold | $147,500-7.8%$101/sqft |
Source: | ||
| 6/14/2016 | Pending sale | $159,900$110/sqft |
Source: RE/MAX JARET & COHN #1257548 Report a problem | ||
| 4/6/2016 | Listed for sale | $159,900+8.4%$110/sqft |
Source: RE/MAX JARET & COHN #1257548 Report a problem | ||
| 6/27/2013 | Sold | $147,500-10.3%$101/sqft |
Source: | ||
| 3/2/2013 | Listing removed | $164,500$113/sqft |
Source: Coldwell Banker SoundVest Properties #1067455 Report a problem | ||
| 10/11/2012 | Price change | $164,500-3.2%$113/sqft |
Source: Coldwell Banker SoundVest Properties #1067455 Report a problem | ||
| 8/31/2012 | Listed for sale | $169,900$117/sqft |
Source: Coldwell Banker SoundVest Properties #1067455 Report a problem | ||
Public tax history
| Year | Property taxes | Tax assessment |
|---|---|---|
| 2024 | $4,896 +5.8% | $244,800 0% |
| 2023 | $4,627 +14% | $244,834 +31.6% |
| 2022 | $4,059 -1% | $186,024 |
| 2020 | $4,098 -1.3% | $186,024 |
| 2019 | $4,154 +6.7% | $186,024 |
| 2018 | $3,893 +7.9% | $186,024 |
| 2017 | $3,609 +3.9% | $186,024 |
| 2016 | $3,475 +3.6% | $186,024 |
| 2015 | $3,354 +8.4% | $186,024 |
| 2014 | $3,095 -5.2% | $186,024 -4.6% |
| 2013 | $3,264 -0.4% | $194,984 |
| 2012 | $3,276 +5.1% | $194,984 |
| 2011 | $3,116 -13.2% | $194,984 -14.2% |
| 2008 | $3,590 | $227,188 |
Find assessor info on the county website
Monthly payment
Est. payment
Payment breakdown
Explore the cost of this home by adjusting the details. Changes won't be saved.Climate risks
Neighborhood: 04861
Nearby schools
GreatSchools rating
- 7/10Thomaston Grammar SchoolGrades: PK-5Distance: 1.2 mi
- 6/10Oceanside Middle SchoolGrades: 6-8Distance: 1 mi
- 3/10Oceanside High SchoolGrades: 9-12Distance: 5.3 mi
- $---- bd-- ba-- sqftRidgeview Dr, Thomaston, ME 04861Off Market
Save - $---- bd-- ba-- sqftRidgeview Dr, Thomaston, ME 04861Off Market
Save - $394,100-- bd-- ba1.2k sqft27 Ridgeview Dr, Thomaston, ME 04861Off Market
Save - $387,4003 bd2 ba1.5k sqft21 Ridgeview Dr, Thomaston, ME 04861Off Market
Save 
- $446,7002 bd2 ba1.4k sqft31 Ridgeview Dr, Thomaston, ME 04861Off Market
Save - $376,600-- bd-- ba1.2k sqft17 Ridgeview Dr, Thomaston, ME 04861Off Market
Save - $322,400-- bd-- ba912 sqft24 Ridgeview Dr, Thomaston, ME 04861Off Market
Save - $415,500-- bd-- ba2.4k sqft26 Ridgeview Dr, Thomaston, ME 04861Off Market
Save
A local agent can set up tours, give advice and negotiate with sellers.


