Skip main navigation
Off market
  • $867,600

    23 Ringfield Rd, Chadds Ford, PA 19317

    4beds
    4baths
    3,030sqft
    SingleFamily
    Built in 1986
    10,454 Square Feet Lot
    $867,600 Zestimate®
    $286/sqft
    $4,505 Estimated rent

    Home value

    $867,600

    $816,000 - $920,000

    $4,505/mo

    Zestimate® history
    Loading
    Loading...

    Owner options

    List your home for rent

    $4,505/mo

    Rent Zestimate®

    Find your next renter with Zillow Rental Manager. Plus, with online applications, you can quickly screen prospective tenants – for free.

    Learn more

    $4,505/mo

    Rent Zestimate®

    Refinance and save

    $6,133/mo

    Est. payment

    Refinancing to a lower rate could help reduce your monthly payments and save thousands over the life of the loan.

    See today's rates

    $6,133/mo

    Est. payment

    Explore your selling options

    Work with a Zillow partner agent

    Leverage their expertise and Zillow's premium Showcase listings to get your home seen by more buyers.

    Get started

    List with your own agent

    Get your home in front of millions of buyers by listing it on Zillow.

    Learn how to do it

    Sell it yourself

    Take full control of how buyers see your home on Zillow by listing For Sale by Owner (FSBO).

    List your home

    What's special

    Rarely Offered Custom Contemporary in Chadds Ford's exclusive community of Ringfield--Woodland Chic at it's Best! Meandering Trails, Open Meadows, and Peaceful Vibes Provide the Setting for this 3,000 Square Foot Residence, Unique in Design with an Open & Versatile Floorplan. Two-Story Foyer Entry with Open Staircase & Skylights. The Bright, Centrally-Located Kitchen is Open to Entire Main Floor, and has High-End Stainless Appliances Including a Viking Range, and Italian Porcelain Flooring, High-Level Honed-Finish Granite, and an Oversized Island. Great Room with Distinctive Gas Fireplace with Ledgestone Hearth and Access to Multi-Tiered Deck Overlooking Preserved Open Space. Formal Dining Room with Palladian Window. Main-Floor Study with Built-In Cabinetry. Rich Acacia Flooring Throughout First Level. Master Suite with Generously-Sized Walk-In Closet and Full Bath with Jetted Tub and Dual Vanity. Three Additional Bedrooms with Oak Flooring, One with Walk-In Closet. Hall Bath with Ceramic-Tiled Shower. Possible Fifth Bedroom or Second-Floor Study with Balcony and Tranquil Wooded Views. Finished, Walk-Out Lower Level Offers New Plank Flooring, Gas Fireplace with Tile Surround, and Full Bathroom, Plus Access to Lower Deck and Backyard. Main-Floor Mudroom with Access to Two-Car Attached Garage. Level Homesite Just Shy of 1/4 Acre with Warm Southern Exposure and Perfectly Nestled Among 56 Acres of Nature...Yet Only a Few Minutes Away from Major Routes, Shopping, Restaurants, and the many Cultural Attractions of the Brandywine Valley. Top-Ranked Unionville-Chadds Ford School District, within the Chadds Ford Elementary boundary. What an Opportunity for Prime Real Estate in Coveted Wyeth Country--Aggressively Priced with Pride of Ownership Evident Throughout! 2019-06-21

    This property is not currently displayed as for sale or rent on Zillow. This may be different from what's on other websites or public sources.
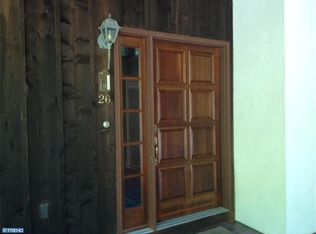
    Facts & features

    Interior

    Bedrooms & bathrooms
    • Bedrooms: 4
    • Bathrooms: 4
    Heating
    • Forced air, yes
    Cooling
    • Central
    Appliances
    • Included: Dishwasher, Dryer, Washer
    Features
    • Upgraded Countertops, Floor Plan - Open, Master Bath(s), Recessed Lighting, Built-Ins, CeilngFan(s), Family Room Off Kitchen, Kitchen - Island
    • Flooring: Tile, Carpet, Hardwood
    • Has fireplace: Yes
    Interior area
    • Total interior livable area: 3,030 sqft

    Property

    Parking
    • Total spaces: 2
    • Parking features: Garage - Attached
    Features
    • Exterior features: Stone, Wood
    Lot
    • Size: 10,454 Square Feet
    Details
    • Parcel number: 04000026124

    Construction

    Type & style
    • Home type: SingleFamily
    • Architectural style: Conventional
    Condition
    • Year built: 1986

    Community & HOA

    HOA
    • Has HOA: Yes
    • HOA fee: $200 monthly
    Location
    • Region: Chadds Ford

    Financial & listing details

    • Price per square foot: $286/sqft
    • Tax assessed value: $510,830
    • Annual tax amount: $15,032

    Price history

    DateEventPrice
    7/3/2019Sold$520,000+0.2%$172/sqft
    Source: Public Record Report a problem
    5/16/2019Pending sale$519,000$171/sqft
    Source: BHHS Fox & Roach Media Home Marketing Center #PADE489368 Report a problem
    5/13/2019Price change$519,000-3%$171/sqft
    Source: BHHS Fox & Roach Media Home Marketing Center #PADE489368 Report a problem
    4/26/2019Listed for sale$535,000+13.9%$177/sqft
    Source: BHHS Fox & Roach-Media #PADE489368 Report a problem
    4/24/2017Sold$469,900$155/sqft
    Source: Public Record Report a problem
    3/5/2017Pending sale$469,900$155/sqft
    Source: Berkshire Hathaway HomeServices Fox & Roach, REALTORS #6920638 Report a problem
    3/4/2017Listed for sale$469,900$155/sqft
    Source: BHHS Fox & Roach-West Chester #6920638 Report a problem
    2/14/2017Pending sale$469,900$155/sqft
    Source: Berkshire Hathaway HomeServices Fox & Roach, REALTORS #6920638 Report a problem
    2/1/2017Listed for sale$469,900+25.3%$155/sqft
    Source: BHHS Fox & Roach-West Chester #6920638 Report a problem
    3/22/2010Sold$375,000$124/sqft
    Source: Public Record Report a problem
    1/15/2010Sold$375,000+10.3%$124/sqft
    Source: Agent Provided Report a problem
    4/30/2001Sold$340,000+30.8%$112/sqft
    Source: Public Record Report a problem
    9/18/1997Sold$260,000$86/sqft
    Source: Public Record Report a problem

    Public tax history

    YearProperty taxesTax assessment
    2026$15,032 +27.6%$510,830
    2025$11,784 +12.6%$510,830
    2024$10,469 +4.7%$510,830
    2023$9,998 +0.3%$510,830
    2022$9,964 +453.3%$510,830
    2021$1,801 +14.3%$510,830 +77.1%
    2020$1,575 +73.4%$288,440
    2019$908 -89.5%$288,440
    2018$8,687 +448.8%$288,440
    2017$1,583 -2%$288,440
    2016$1,615 +2%$288,440
    2015$1,583 $288,440
    2014$1,583 +2.8%$288,440
    2013$1,541 +2.8%$288,440
    2012$1,498 +0.3%$288,440
    2011$1,494 +2%$288,440
    2010$1,464 +7.5%$288,440
    2009$1,362 $288,440
    2008$1,362 +8.3%$288,440
    2007$1,258 $288,440
    2006$1,258 $288,440
    2005$1,258 -2%$288,440
    2004$1,284 +8.5%$288,440
    2003$1,183 +7.9%$288,440
    2002$1,096 $288,440
    2000$1,096 $288,440
    Find assessor info on the county website

    Neighborhood: 19317

    Nearby schools

    GreatSchools rating
    Schools provided by the listing agent
    • Elementary: Chadds Ford
    • Middle: Patton
    • High: Unionville
    • District: Unionville-Chadds Ford

    Source: The MLS. This data may not be complete. We recommend contacting the local school district to confirm school assignments for this home.

    Get a cash offer in 3 minutes
    Find out how much your home could sell for in as little as 3 minutes with a no-obligation cash offer.
    Estimated market value
    $867,600
    Get a cash offer in 3 minutes
    Find out how much your home could sell for in as little as 3 minutes with a no-obligation cash offer.
    Estimated market value
    $867,600