Set on a rare double lot in I'On with sweeping marshfront views, this 5,300+ square foot, 5 bedroom 5 1/2 bath home combines contemporary design with classic Lowcountry architecture. With soaring ceilings, refined finishes, and an easy connection between indoor and outdoor living, this gorgeous home offers both sophistication and comfort in one of Mount Pleasant's most sought-after neighborhoods.The main level showcases an open floor plan designed for entertaining, with expansive windows that fill the home with natural light. A gourmet kitchen anchors the space, featuring custom cabinetry, a generous island, high-end appliances, and a walk-in pantry. Formal and casual dining areas provide flexibility for both gatherings and everyday living. Multiple living spaces including a family room, game room, study, and a FROG offer plenty of room to spread out, while the seamless flow to the wrap-around porches, bluestone patio, and covered outdoor areas invite year-round enjoyment. The private marshfront setting, enhanced by lawn irrigation and meticulous landscaping, makes outdoor living as effortless as it is beautiful. Upstairs, the primary suite serves as a true retreat, complete with panoramic marsh views, vaulted ceilings, a spa-like bath, and walk-in closet. Two additional bedrooms each with its own private bath ensure comfort and privacy for family and guests. There is also a large FROG with an adjoining full bath. Additional features include wide-plank wood flooring, central vacuum, smooth 9'+ ceilings, a metal roof, and a two-car attached garage with ample storage. Designed with both elegance and practicality in mind, this extraordinary home blends timeless craftsmanship with modern luxury. The seamless flow to the wrap-around porches, bluestone patio, and covered outdoor areas invite year-round enjoyment. The private marsh front setting, enhanced by lawn irrigation and meticulous landscaping, and large parking area makes outdoor living as effortless as it is beautiful. One of the few homes in the Low Country that has a stunning walk out lower level, perfect for a 5th bedroom or game room with another full bathroom. This beautiful lower level has a walk out enclosed patio (with a workshop) looking out to the sprawling lot and amazing views, this home is truly a rare find!
Closed
Zillow last checked:
Listing updated:
Bought with:
Corcoran HM Properties
Source: CTMLS,MLS#: 25022996
Price history
| Date | Event | Price |
|---|---|---|
| 9/21/2026 | Sold | $3,300,000-15.4%$616/sqft |
Source:  CTMLS #25022996 Report a problem CTMLS #25022996 Report a problem | ||
| 9/5/2026 | Pending sale | $3,899,900$728/sqft |
Source: CTMLS #25022996 Report a problem | ||
| 8/18/2026 | Price change | $3,899,900-2.5%$728/sqft |
Source: CTMLS #25022996 Report a problem | ||
| 6/12/2026 | Price change | $3,999,900-9.1%$747/sqft |
Source: CTMLS #25022996 Report a problem | ||
| 5/21/2026 | Listed for sale | $4,399,900-2.2%$821/sqft |
Source: CTMLS #25022996 Report a problem | ||
| 10/30/2025 | Price change | $4,499,900-5.3%$840/sqft |
Source: CTMLS #25022996 Report a problem | ||
| 8/22/2025 | Listed for sale | $4,750,000+289.3%$887/sqft |
Source: CTMLS #25022996 Report a problem | ||
| 4/27/2011 | Sold | $1,220,000-6.2%$228/sqft |
Source: Public Record Report a problem | ||
| 1/16/2011 | Listing removed | $1,300,000$243/sqft |
Source: William Means Real Estate #2908367 Report a problem | ||
| 12/31/2010 | Listed for sale | $1,300,000-18%$243/sqft |
Source: William Means Real Estate #2908367 Report a problem | ||
| 6/24/2010 | Listed for sale | $1,585,000+426.9%$296/sqft |
Source: William Means Real Estate #2908367 Report a problem | ||
| 9/6/2005 | Sold | $300,800$56/sqft |
Source: Public Record Report a problem | ||
Nearby homes
- $--7,405 sqft19 Robert Mills Cir, Mount Pleasant, SC 29464Off Market
- $2,750,0005 bd5 ba4.9k sqft15 Robert Mills Cir, Mount Pleasant, SC 29464Sold
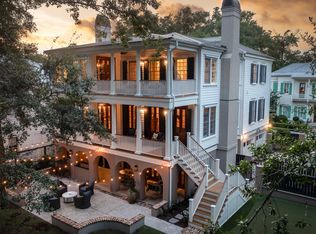
- $4,283,6006,534 sqft27 Robert Mills Cir, Mount Pleasant, SC 29464Off Market
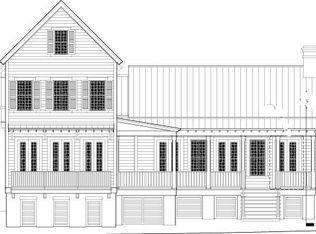
- $2,841,4005 bd5 ba4.4k sqft32 Robert Mills Cir, Mount Pleasant, SC 29464Off Market
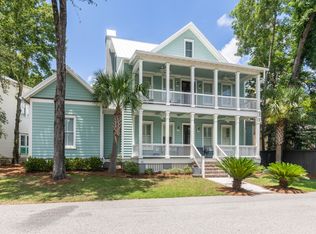
Get a cash offer in 3 minutes
Find out how much your home could sell for in as little as 3 minutes with a no-obligation cash offer.
Estimated market value
$3,300,200
