Skip main navigation
Off market
  • $133,700

    23 Rocky Ln, Benton, PA 17814

    2beds
    1,344sqft
    Manufactured Home
    Built in 2007
    1.74 Acres Lot
    $133,700 Zestimate®
    $99/sqft
    $-- Estimated rent

    Home value

    $133,700

    $103,000 - $167,000

    Not available

    Zestimate® history
    Loading
    Loading...

    Owner options

    List your home for rent

    Find your next renter with Zillow Rental Manager. Plus, with online applications, you can quickly screen prospective tenants – for free.

    Learn more
    Refinance and save

    $895/mo

    Est. payment

    Refinancing to a lower rate could help reduce your monthly payments and save thousands over the life of the loan.

    See today's rates

    $895/mo

    Est. payment

    Explore your selling options

    Work with a Zillow partner agent

    Leverage their expertise and Zillow's premium Showcase listings to get your home seen by more buyers.

    Get started

    List with your own agent

    Get your home in front of millions of buyers by listing it on Zillow.

    Learn how to do it

    Sell it yourself

    Take full control of how buyers see your home on Zillow by listing For Sale by Owner (FSBO).

    List your home

    What's special

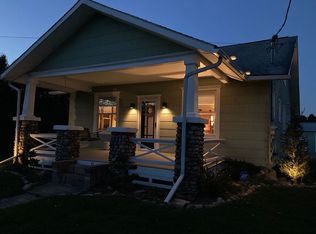
    Immaculate, newer log-sided home in Frost Hollow North Subdivision. This gated development borders BOTH Ricketts Glen State Park AND State Gamelands #13. Private and secluded, yet easy access off of Route 487. Hunt, fish, swim, hike--outdoor fun galore from this year-round or seasonal home. Large great room with vaulted ceiling and gas fireplace, open living space, 2 bedrooms and 2 full baths. Don't miss this one!

    This property is off market, which means it's not currently listed for sale or rent on Zillow. This may be different from what's available on other websites or public sources.
    Zillow last checked:

    Listing updated:

    Listed by:

    Shannon Dunham,

    ROBIN REAL ESTATE,

    Beth Ann Myers,

    ROBIN REAL ESTATE

    Source: West Branch Valley AOR,MLS#: WB-69999

    Facts & features

    Interior

    Bedrooms & bathrooms
    • Bedrooms: 2
    • Bathrooms: 2
    • Full bathrooms: 2
    Rooms
    • Room types: Master Bathroom
    Primary bedroom
    • Level: Main
    • Area: 179.4
    • Dimensions: 11.5 x 15.6
    Bedroom 2
    • Level: Main
    • Area: 162.5
    • Dimensions: 12.5 x 13
    Bathroom
    • Level: Main
    • Area: 108
    • Dimensions: 12 x 9
    Other
    • Level: Main
    • Area: 110
    • Dimensions: 10 x 11
    Kitchen
    • Description: Open to Living Room; Kitchen/Dining Combo
    • Level: Main
    • Area: 182
    • Dimensions: 14 x 13
    Living room
    • Description: Fireplace, Vaulted Ceiling
    • Level: Main
    • Area: 512.5
    • Dimensions: 25 x 20.5
    Heating
    • Steam
    Cooling
    • Central Air
    Appliances
    • Included: Propane, Dishwasher, Refrigerator, Range, Microwave Built-In, Washer, Dryer
    • Laundry: Main Level
    Features
    • Walk-In Closet(s), Open Floorplan
    • Flooring: Carpet W/W, Laminate
    • Windows: Original, Thermal
    • Basement: Crawl Space,Exterior Entry
    • Has fireplace: Yes
    • Fireplace features: Stone, Living Room
    Interior area
    • Total structure area: 1,344
    • Total interior livable area: 1,344 sqft
    • Finished area above ground: 1,344
    • Finished area below ground: 0

    Property

    Parking
    • Parking features: None, Gravel
    Features
    • Levels: One
    • Patio & porch: Deck
    • Has view: Yes
    • View description: Residential
    • Waterfront features: None
    Lot
    • Size: 1.74 Acres
    • Features: Level, Cul-De-Sac
    • Topography: Level
    Details
    • Additional structures: Shed(s)
    • Parcel number: 02-018-0014
    • Zoning: None

    Construction

    Type & style
    • Home type: MobileManufactured
    • Architectural style: Ranch
    • Property subtype: Manufactured Home
    Materials
    • Log
    • Roof: Shingle
    Condition
    • Year built: 2007

    Utilities & green energy

    • Electric: 200+ Amp Service
    • Sewer: Mound Septic
    • Water: Well

    Community & HOA

    Community
    • Security: Security System, Smoke Detector(s), Carbon Monoxide Detector(s)
    • Subdivision: Other
    HOA
    • Has HOA: No
    • Amenities included: Development, Gated
    Location
    • Region: Benton

    Financial & listing details

    • Price per square foot: $99/sqft
    • Tax assessed value: $115,900
    • Annual tax amount: $2,045
    • Date on market: 3/22/2014
    • Listing terms: Cash,Conventional,FHA,VA Loan
    • Inclusions: Appliances. Most furniture negotiable.
    • Body type: Manufactured-Modular

    Price history

    DateEventPrice
    6/7/2014Sold--0
    Source: West Branch Valley AOR #WB-69999 Report a problem

    Public tax history

    Tax history is unavailable.

    Neighborhood: 17814

    Nearby schools

    GreatSchools rating
    Sell for more on Zillow
    Get a Zillow Showcase℠ listing at no additional cost and you could sell for .
    $133,700
    2% more
    +$2,674
    With Zillow Showcase(estimated)
    $136,374