New Listing in the highly desirable Ledgewood Estates. Location Location Location! Experience comfortable and convenient living at 23 Rocky Nook, Unit 23, a meticulously maintained townhome nestled in the sought-after Forestdale area, less than a mile away from Oak Grove T station. Open layout on the main level with patio sliders to a private backyard. Spacious bedrooms with ample closet space in the upper levels. Master bedroom features double closets , 1.5 bathrooms. . You can enjoy the luxury of an indoor pool and clubhouse, creating a perfect space for relaxation and entertainment. With ample parking available, this townhome provides both convenience and tranquility, long term great tenant willing to stay the lease ends 7/31/24, good for investors too. Offers Due Tuesday 5/7/24 by 6pm. Please submit highest and best no later than 6pm.
Sold for $505,000
$505,000
23 Rocky Nook #23, Malden, MA 02148
2beds
1,190sqft
Condominium, Townhouse
Built in 1980
-- sqft lot
$-- Zestimate®
$424/sqft
$3,882 Estimated rent
Home value
Not available
Estimated sales range
Not available
$3,882/mo
Zestimate® history
Owner options
List your home for rent
$3,882/mo
Rent Zestimate®
Find your next renter with Zillow Rental Manager. Plus, with online applications, you can quickly screen prospective tenants – for free.
$3,882/mo
Rent Zestimate®
Refinance and save
$3,531/mo
Est. payment
Refinancing to a lower rate could help reduce your monthly payments and save thousands over the life of the loan.
$3,531/mo
Est. payment
Explore your selling options
Work with a Zillow partner agent
Leverage their expertise and Zillow's premium Showcase listings to get your home seen by more buyers.
Get startedList with your own agent
Get your home in front of millions of buyers by listing it on Zillow.
Learn how to do itSell it yourself
Take full control of how buyers see your home on Zillow by listing For Sale by Owner (FSBO).
List your homeWhat's special
Indoor poolPrivate backyardMaster bedroomAmple closet spaceAmple parkingSpacious bedrooms
Zillow last checked:
Listing updated:
Listed by:
En Chan 857-939-9158,
Vylla Home 617-877-6033
Bought with:
Angela Cui
Keller Williams Realty
Source: MLS PIN,MLS#: 73231916
Facts & features
Interior
Bedrooms & bathrooms
- Bedrooms: 2
- Bathrooms: 2
- Full bathrooms: 1
- 1/2 bathrooms: 1
Primary bedroom
- Level: Second
- Area: 156
- Dimensions: 12 x 13
Bedroom 2
- Level: Second
- Area: 144
- Dimensions: 12 x 12
Primary bathroom
- Features: No
Bathroom 1
- Features: Bathroom - Half
- Level: First
Bathroom 2
- Features: Bathroom - Half
- Level: Second
Kitchen
- Level: First
- Area: 198
- Dimensions: 22 x 9
Living room
- Level: First
- Area: 234
- Dimensions: 13 x 18
Heating
- Forced Air, Electric
Cooling
- Central Air
Appliances
- Laundry: Second Floor
Features
- Basement: None
- Has fireplace: No
Interior area
- Total structure area: 1,190
- Total interior livable area: 1,190 sqft
Property
Parking
- Total spaces: 1
- Parking features: Assigned
- Uncovered spaces: 1
Features
- Patio & porch: Patio
- Exterior features: Patio
- Pool features: Association, Indoor
Details
- Zoning: NA
Construction
Type & style
- Home type: Townhouse
- Property subtype: Condominium, Townhouse
Materials
- Frame
- Roof: Shingle
Condition
- Year built: 1980
Utilities & green energy
- Sewer: Public Sewer
- Water: Public
Community & HOA
Community
- Features: Public Transportation, Shopping, Pool, Park, Medical Facility, Highway Access, Public School, T-Station
HOA
- Amenities included: Pool, Clubroom
- Services included: Insurance, Maintenance Structure, Road Maintenance, Maintenance Grounds, Snow Removal, Trash
- HOA fee: $380 monthly
Location
- Region: Malden
Financial & listing details
- Price per square foot: $424/sqft
- Tax assessed value: $437,100
- Annual tax amount: $1,354
- Date on market: 12/29/2025
Price history
| Date | Event | Price |
|---|---|---|
| 8/2/2024 | Sold | $505,000+1%$424/sqft |
Source: MLS PIN #73231916 Report a problem | ||
| 5/15/2024 | Contingent | $499,900$420/sqft |
Source: MLS PIN #73231916 Report a problem | ||
| 5/2/2024 | Listed for sale | $499,900$420/sqft |
Source: MLS PIN #73231916 Report a problem | ||
Public tax history
Tax history is unavailable.
Neighborhood: Forestdale
Nearby homes
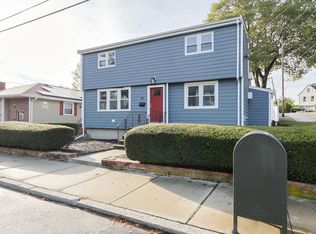
- $735,0004 bd2 ba1.7k sqft49 Hill St, Malden, MA 02148Sold
- $618,7002 bd2 ba1k sqft10 Nira St, Malden, MA 02148Off Market
- $731,7003 bd1 ba1.3k sqft16 Bond St, Malden, MA 02148Off Market
- $612,2002 bd1 ba956 sqft19 Poplar St, Malden, MA 02148Off Market
- $634,3003 bd1 ba1.4k sqft12 Nira St, Malden, MA 02148Off Market
- $656,9003 bd1 ba1.4k sqft24 Bond St, Malden, MA 02148Off Market
- $865,0005 bd3 ba2.7k sqft13 Poplar St, Malden, MA 02148Sold
- $685,5002 bd1 ba1.1k sqft9 Poplar St, Malden, MA 02148Off Market
Nearby schools
GreatSchools rating
- 4/10Salemwood SchoolGrades: K-8Distance: 0.3 mi
- 4/10Malden High SchoolGrades: 9-12Distance: 0.6 mi
- 6/10Forestdale SchoolGrades: K-8Distance: 0.5 mi


Get pre-qualified for a loan
At Zillow Home Loans, we can pre-qualify you in as little as 5 minutes with no impact to your credit score.An equal housing lender. NMLS #10287.
- Massachusetts
- Middlesex County
- Malden
- 02148
- Forestdale
- 23 Rocky Nook Unit 23
Nearby cities
Nearby neighborhoods
Nearby zip codes
Other Malden Topics
