Skip main navigation
Sold for $381,900
  • $381,900

    23 Rosemary Lane, Wolcott, CT 06716

    3beds
    1,476sqft
    Single Family Residence
    Built in 1955
    7,405 Square Feet Lot
    $387,400 Zestimate®
    $259/sqft
    $2,643 Estimated rent

    Home value

    $387,400

    $345,000 - $434,000

    $2,643/mo

    Zestimate® history
    Loading
    Loading...

    Owner options

    List your home for rent

    $2,643/mo

    Rent Zestimate®

    Find your next renter with Zillow Rental Manager. Plus, with online applications, you can quickly screen prospective tenants – for free.

    Learn more

    $2,643/mo

    Rent Zestimate®

    Refinance and save

    $2,740/mo

    Est. payment

    Refinancing to a lower rate could help reduce your monthly payments and save thousands over the life of the loan.

    See today's rates

    $2,740/mo

    Est. payment

    Explore your selling options

    Work with a Zillow partner agent

    Leverage their expertise and Zillow's premium Showcase listings to get your home seen by more buyers.

    Get started

    List with your own agent

    Get your home in front of millions of buyers by listing it on Zillow.

    Learn how to do it

    Sell it yourself

    Take full control of how buyers see your home on Zillow by listing For Sale by Owner (FSBO).

    List your home

    What's special

    Separate laundry hookupsEnergy saving solar panelsRefinished hardwood floorsFenced backyardCrisp white cabinetryUpdated kitchenNew thermal windows
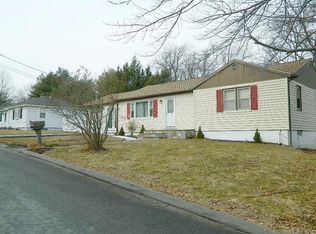
    Move right into this beautifully remodeled 3-bedroom, 1.5-bath ranch offering comfort, style, and functionality throughout. Refinished hardwood floors flow seamlessly through the main living areas and bedrooms, creating a warm and timeless feel. The updated kitchen features crisp white cabinetry, a classic subway tile backsplash, and stainless steel appliances. Enjoy year-round efficiency with new thermal windows and energy saving solar panels. The garage is conveniently located under the house and additional storage is available via pull-down attic stairs. The lower level offers a versatile finished recreation room with a half bath and separate laundry hookups-ideal for hobbies, entertaining, or added living space. Relax in the tiled three-season porch overlooking the fenced backyard, perfect for outdoor enjoyment. Adding to the appeal are deeded lake rights to Lake Hitchcock, including swimming at Mattatuck Beach. Don't miss this opportunity-schedule your private showing today and start enjoying living near the lake and turnkey comfort!

    Zillow last checked:

    Listing updated:

    Listed by:

    Carrie Korenkiewicz (860)276-5802,

    Berkshire Hathaway NE Prop. 860-621-6821

    Bought with:

    David Aurigemma, REB.0792224

    Regency Real Estate, LLC

    Source: Smart MLS,MLS#: 24147031MLS Logo

    Facts & features

    Interior

    Bedrooms & bathrooms
    • Bedrooms: 3
    • Bathrooms: 2
    • Full bathrooms: 1
    • 1/2 bathrooms: 1
    Primary bedroom
    • Features: Ceiling Fan(s), Hardwood Floor
    • Level: Main
    • Area: 180 Square Feet
    • Dimensions: 12 x 15
    Bedroom
    • Features: Hardwood Floor
    • Level: Main
    • Area: 162 Square Feet
    • Dimensions: 9 x 18
    Bedroom
    • Features: Hardwood Floor
    • Level: Main
    • Area: 99 Square Feet
    • Dimensions: 9 x 11
    Bathroom
    • Features: Remodeled, Tile Floor
    • Level: Main
    • Area: 77 Square Feet
    • Dimensions: 7 x 11
    Bathroom
    • Features: Remodeled, Vinyl Floor
    • Level: Lower
    • Area: 35 Square Feet
    • Dimensions: 5 x 7
    Kitchen
    • Features: Remodeled, Eating Space, Tile Floor
    • Level: Main
    • Area: 176 Square Feet
    • Dimensions: 11 x 16
    Living room
    • Features: Ceiling Fan(s), Hardwood Floor
    • Level: Main
    • Area: 220 Square Feet
    • Dimensions: 11 x 20
    Rec play room
    • Features: Vinyl Floor
    • Level: Lower
    • Area: 456 Square Feet
    • Dimensions: 19 x 24
    Heating
    • Forced Air, Oil
    Cooling
    • Ceiling Fan(s)
    Appliances
    • Included: Electric Range, Microwave, Refrigerator, Dishwasher, Disposal, Electric Water Heater, Water Heater
    • Laundry: Lower Level
    Features
    • Windows: Thermopane Windows
    • Basement: Full,Garage Access,Partially Finished
    • Attic: Pull Down Stairs
    • Has fireplace: No
    Interior area
    • Total structure area: 1,476
    • Total interior livable area: 1,476 sqft
    • Finished area above ground: 1,116
    • Finished area below ground: 360

    Property

    Parking
    • Total spaces: 2
    • Parking features: Attached, Paved, Driveway, Garage Door Opener
    • Attached garage spaces: 1
    • Has uncovered spaces: Yes
    Features
    • Patio & porch: Enclosed, Porch
    • Fencing: Partial
    • Has view: Yes
    • View description: Water
    • Has water view: Yes
    • Water view: Water
    Lot
    • Size: 7,405 Square Feet
    • Features: Level, Cul-De-Sac
    Details
    • Parcel number: 1441870
    • Zoning: R-30

    Construction

    Type & style
    • Home type: SingleFamily
    • Architectural style: Ranch
    • Property subtype: Single Family Residence
    Materials
    • Shake Siding
    • Foundation: Concrete Perimeter
    • Roof: Asphalt
    Condition
    • New construction: No
    • Year built: 1955

    Utilities & green energy

    • Sewer: Public Sewer
    • Water: Well
    • Utilities for property: Cable Available
    Green energy
    • Energy efficient items: Windows
    • Energy generation: Solar

    Community & HOA

    Community
    • Features: Golf, Lake, Library, Public Rec Facilities
    • Subdivision: Hitchcock Lakes
    HOA
    • Has HOA: No
    Location
    • Region: Wolcott

    Financial & listing details

    • Price per square foot: $259/sqft
    • Tax assessed value: $149,900
    • Annual tax amount: $5,386
    • Date on market: 1/9/2026

    Price history

    DateEventPrice
    2/25/2026Sold$381,900+1.8%$259/sqft
    Source: Smart MLS #24147031 Report a problem
    2/24/2026Pending sale$375,000$254/sqft
    Source: Smart MLS #24147031 Report a problem
    1/22/2026Contingent$375,000$254/sqft
    Source: Berkshire Hathaway HomeServices New England Properties #24147031 Report a problem
    1/9/2026Listed for sale$375,000+35.4%$254/sqft
    Source: Smart MLS #24147031 Report a problem
    9/9/2025Sold$277,000-2.5%$188/sqft
    Source: Public Record Report a problem
    6/10/2025Listing removed$284,000$192/sqft
    Source: Smart MLS #24074664 Report a problem
    3/3/2025Pending sale$284,000$192/sqft
    Source: Smart MLS #24074664 Report a problem
    2/24/2025Price change$284,000-1.7%$192/sqft
    Source: Smart MLS #24074664 Report a problem
    2/19/2025Listed for sale$289,000+70%$196/sqft
    Source: Smart MLS #24074664 Report a problem
    4/27/2020Sold$170,000+61.9%$115/sqft
    Source: Public Record Report a problem
    9/5/2014Sold$105,000$71/sqft
    Source: Smart MLS #G684206 Report a problem

    Public tax history

    YearProperty taxesTax assessment
    2025$5,386 +8.7%$149,900
    2024$4,957 +3.8%$149,900
    2023$4,777 +3.5%$149,900
    2022$4,617 +7.2%$149,900 +15.4%
    2021$4,306 +0%$129,930
    2020$4,306 0%$129,930
    2019$4,306 +2.9%$129,930
    2018$4,184 +3%$129,930
    2017$4,063 +6.9%$129,930 -1.2%
    2016$3,802 $131,510
    Find assessor info on the county website

    Neighborhood: 06716

    Nearby schools

    GreatSchools rating
    Schools provided by the listing agent
    • Middle: Tyrrell
    • High: Wolcott

    Source: Smart MLS. This data may not be complete. We recommend contacting the local school district to confirm school assignments for this home.

    Get pre-qualified for a loan
    At Zillow Home Loans, we can pre-qualify you in as little as 5 minutes with no impact to your credit score.

    An equal housing lender. NMLS #10287.

    Sell for more on Zillow
    Get a Zillow Showcase℠ listing at no additional cost and you could sell for .
    $387,400
    2% more
    +$7,748
    With Zillow Showcase(estimated)
    $395,148