Welcome to sought-after Winchester Village - Resort-Style Living with Unmatched Comfort! This newly renovated 3-bedroom and 3.5-bathroom townhouse lives like a single-family home and features an updated kitchen with brand-new stainless-steel appliances, beautiful dining area with chandelier, spacious living room, first floor bedroom suite, first floor laundry room, new hardwood floors, deck outside living room, den at 2nd floor as a potential 4th bedroom and brand-new HVAC and hot water heater. The walk-out lower level offers tremendous flexibility with an expansive recreation and living space ideal for a family room, media room, gym, third bedroom, full bathroom, and abundant storage. Residents of Winchester Village enjoy an exceptional lifestyle, with amenities including 24-hour gated security, clubhouse, swimming pool, tennis courts, fitness center, playground, and beautifully maintained grounds. Conveniently located near shopping such as Costco and HD, dining, major highways, and Metro-North, this move-in-ready home offers the perfect combination of comfort, convenience, and community.
SHOWING BY APPOINTMENT ONLY.
Pending
Price increase: $279.1K (8/14)
$929,000
23 Roundtop Road, Yonkers, NY 10710
3beds
2,980sqft
Single Family Residence, Residential
Built in 1997
4,315 Square Feet Lot
$-- Zestimate®
$312/sqft
$475/mo HOA
What's special
First floor bedroom suiteFirst floor laundry roomBeautifully maintained groundsAbundant storageNew hardwood floors
- 50 days
- 125
- 2
Zillow last checked:
Listing updated:
Listed by:
GioHomes Real Estate 914-946-1067,
Vivian Chen 914-946-1067,
Ting Wang 201-450-6756,
GioHomes Real Estate
Source: OneKey® MLS as distributed by MLS GRID,MLS#: 1035298
Facts & features
Interior
Bedrooms & bathrooms
- Bedrooms: 3
- Bathrooms: 4
- Full bathrooms: 3
- 1/2 bathrooms: 1
Bedroom 1
- Level: Second
Bedroom 2
- Level: First
Bedroom 3
- Level: Basement
Bathroom 1
- Level: Second
Bathroom 2
- Level: First
Bathroom 3
- Level: Basement
Bonus room
- Level: Basement
Den
- Level: Second
Dining room
- Level: First
Family room
- Level: Second
Family room
- Level: Basement
Kitchen
- Level: First
Laundry
- Level: First
Lavatory
- Level: First
Living room
- Level: First
Heating
- Forced Air, Natural Gas
Cooling
- Central Air
Appliances
- Included: Dishwasher, Dryer, Exhaust Fan, Gas Range, Microwave, Oven, Refrigerator, Stainless Steel Appliance(s), Washer
- Laundry: Washer/Dryer Hookup, Gas Dryer Hookup, Laundry Room, Washer Hookup
Features
- First Floor Bedroom, First Floor Full Bath, Cathedral Ceiling(s), Chandelier, Double Vanity, Entrance Foyer, Formal Dining, High Ceilings, His and Hers Closets, In-Law Floorplan, Open Floorplan, Primary Bathroom, Master Downstairs, Quartz/Quartzite Counters, Recessed Lighting, Soaking Tub, Storage, Walk-In Closet(s)
- Flooring: Hardwood
- Basement: Finished,Full,Storage Space,Walk-Out Access
- Attic: None
- Number of fireplaces: 1
- Fireplace features: Wood Burning
Interior area
- Total structure area: 2,980
- Total interior livable area: 2,980 sqft
Property
Parking
- Total spaces: 1
- Parking features: Driveway, Garage
- Garage spaces: 1
- Has uncovered spaces: Yes
Features
- Patio & porch: Deck, Patio
- Pool features: Outdoor Pool
Lot
- Size: 4,315 Square Feet
Details
- Parcel number: 1800004000044020000364
- Special conditions: None
Construction
Type & style
- Home type: SingleFamily
- Property subtype: Single Family Residence, Residential
- Attached to another structure: Yes
Materials
- Frame, Vinyl Siding
Condition
- Year built: 1997
Utilities & green energy
- Sewer: Public Sewer
- Water: Public
- Utilities for property: Cable Available, Electricity Connected, Natural Gas Connected, Phone Available, Sewer Connected, Trash Collection Public, Water Connected
Community & HOA
Community
- Features: Clubhouse, Fitness Center, Gated, Pool, Tennis Court(s)
- Subdivision: Winchester Village
HOA
- Has HOA: Yes
- Amenities included: Basketball Court, Clubhouse, Fitness Center, Gated, Landscaping, Maintenance, Maintenance Grounds, Pool, Recreation Facilities, Snow Removal, Tennis Court(s)
- Services included: Common Area Maintenance, Maintenance Structure, Maintenance Grounds, Pool Service, Snow Removal
- HOA fee: $475 monthly
- HOA name: Westchester Property Management Group, Inc.
- HOA phone: 914-686-9500
Location
- Region: Yonkers
Financial & listing details
- Price per square foot: $312/sqft
- Tax assessed value: $14,750
- Annual tax amount: $17,617
- Date on market: 8/8/2026
- Cumulative days on market: 13 days
- Listing agreement: Exclusive Right To Sell
- Electric utility on property: Yes
Estimated market value
Not available
Estimated sales range
Not available
Not available
Price history
| Date | Event | Price |
|---|---|---|
| 8/14/2026 | Pending sale | $929,000+42.9%$312/sqft |
Source:  OneKey® MLS as distributed by MLS GRID #1035298 Report a problem OneKey® MLS as distributed by MLS GRID #1035298 Report a problem | ||
| 8/11/2026 | Price change | $649,900-30%$218/sqft |
Source:  GSMLS #4046188 Report a problem GSMLS #4046188 Report a problem | ||
| 8/8/2026 | Listed for sale | $929,000+29.4%$312/sqft |
Source: OneKey® MLS as distributed by MLS GRID #1035298 Report a problem | ||
| 7/14/2026 | Sold | $718,000+10.5%$241/sqft |
Source: OneKey® MLS as distributed by MLS GRID #988829 Report a problem | ||
| 5/25/2026 | Pending sale | $649,900$218/sqft |
Source: OneKey® MLS as distributed by MLS GRID #988829 Report a problem | ||
| 4/22/2026 | Listed for sale | $649,900-14.8%$218/sqft |
Source: OneKey® MLS as distributed by MLS GRID #988829 Report a problem | ||
| 9/15/2025 | Sold | $762,583+62.6%$256/sqft |
Source: Public Record Report a problem | ||
| 11/11/2016 | Listing removed | $469,127+42.2%$157/sqft |
Source: Auction.com Report a problem | ||
| 8/11/2016 | Listed for sale | -- |
Source: Auction.com Report a problem | ||
| 10/14/1997 | Sold | $329,845$111/sqft |
Source: Public Record Report a problem | ||
Public tax history
| Year | Property taxes | Tax assessment |
|---|---|---|
| 2025 | -- | $14,750 |
| 2024 | -- | $14,750 |
| 2023 | -- | $14,750 |
| 2022 | -- | $14,750 |
| 2021 | -- | $14,750 |
| 2020 | -- | $14,750 |
| 2019 | -- | $14,750 |
| 2018 | -- | $14,750 |
| 2017 | -- | $14,750 |
| 2016 | -- | $14,750 |
| 2015 | -- | $14,750 |
| 2014 | -- | $14,750 -9% |
| 2013 | -- | $16,200 -11% |
| 2012 | -- | $18,200 |
| 2011 | -- | $18,200 |
| 2010 | -- | $18,200 |
| 2009 | -- | $18,200 |
| 2008 | -- | $18,200 |
| 2007 | -- | $18,200 |
| 2006 | -- | $18,200 |
| 2005 | -- | $18,200 |
| 2004 | -- | $18,200 |
| 2003 | -- | $18,200 |
| 2002 | -- | $18,200 |
| 2001 | -- | $18,200 |
| 2000 | -- | $18,200 |
| 1999 | -- | $18,200 |
Find assessor info on the county website
Monthly payment
Climate risks
Neighborhood: Sprain Lake Knolls
Nearby schools
Schools provided by the listing agent
- Elementary: Yonkers (School Choice)
- Middle: Yonkers (School Choice)
- High: Yonkers (School Choice)
Source: OneKey® MLS as distributed by MLS GRID. This data may not be complete. We recommend contacting the local school district to confirm school assignments for this home.
Similar homes
- $1,125,0003 bd3 ba3.2k sqft121 Newport Road, Yonkers, NY 10710For Sale
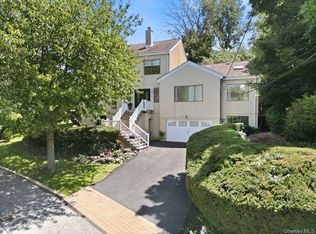
 MLS ID #1036801, Kieran Dwyer, Listing by: Double C Realty. OneKey® MLS as distributed by MLS GRID
 - $799,9003 bd3 ba2.8k sqft36 Shelburne Road, Yonkers, NY 10710For Sale
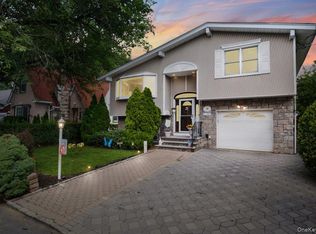 MLS ID #1020290, Vincent M. Caiola, Listing by: Houlihan Lawrence Inc.. OneKey® MLS as distributed by MLS GRID
 - $749,9993 bd2 ba1.5k sqft44 Montrose Road, Yonkers, NY 10710For Sale
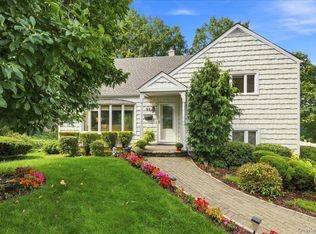 MLS ID #1049210, Geno M. George, Listing by: Compass Greater NY, LLC. OneKey® MLS as distributed by MLS GRID
 - $929,0004 bd3 ba2k sqft82 Price Street, Dobbs Ferry, NY 10522For Sale
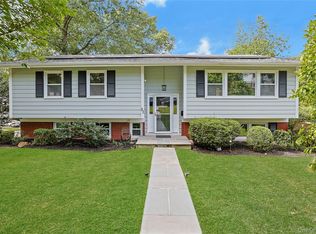 MLS ID #1042195, Cindy Kief, Listing by: Corcoran Legends Realty. OneKey® MLS as distributed by MLS GRID
 - $939,0002 bd3 ba2.3k sqft37 Clarewood Drive, Hastings-on-Hudson, NY 10706For SaleMLS ID #1030119, Alexandra Minner, Listing by: Compass Greater NY, LLC. OneKey® MLS as distributed by MLS GRID
- $979,0004 bd3 ba2k sqft40 Donald Drive, Hastings-on-Hudson, NY 10706For SaleMLS ID #992422, Eric Bernstein, Listing by: Compass Greater NY, LLC. OneKey® MLS as distributed by MLS GRID
- $999,0003 bd3 ba2.5k sqft15 Hidden Ridge Court, Scarsdale, NY 10583For SaleMLS ID #1016363, Laura Miller, Listing by: Houlihan Lawrence Inc.. OneKey® MLS as distributed by MLS GRID
- $925,0004 bd3 ba2.5k sqft27 Ryder Road, Ossining, NY 10562For SaleMLS ID #1047406, Wendy A. Holt, Listing by: Houlihan Lawrence Inc.. OneKey® MLS as distributed by MLS GRID
- $790,0003 bd3 ba1.5k sqft2566 Flint Avenue, Bronx, NY 10475For SaleMLS ID #1041542, Abigail Torres, Listing by: Keller Williams Realty NYC Grp. OneKey® MLS as distributed by MLS GRID
- $749,9993 bd3 ba2k sqft11 Jackson Avenue #27, Scarsdale, NY 10583For SaleMLS ID #1052295, Laji Varghese, Listing by: RE/MAX Distinguished Hms.&Prop. OneKey® MLS as distributed by MLS GRID
- $899,0004 bd2 ba1.6k sqft86 Maple Street, Dobbs Ferry, NY 10522For SaleMLS ID #1024486, Carmen A. Bauman, Listing by: Green Grass Real Estate Corp. OneKey® MLS as distributed by MLS GRID
- $849,0004 bd3 ba1.9k sqft81 Ridge Road, Yonkers, NY 10705For SaleMLS ID #1042152, Duwayne Shaw, Listing by: Shaw Properties. OneKey® MLS as distributed by MLS GRID
- $1,100,0003 bd3 ba2.3k sqft144 Old Lake Street, West Harrison, NY 10604For SaleMLS ID #1052841, Rupinder Singh, Listing by: Iconic Pros. OneKey® MLS as distributed by MLS GRID
- $1,090,0003 bd3 ba1.5k sqft42 Stratford Road, Scarsdale, NY 10583For SaleMLS ID #1033850, Xiaomeng C. Zhang PSA, Listing by: Keller Williams Realty Greater. OneKey® MLS as distributed by MLS GRID
- $1,228,0003 bd3 ba2.5k sqft30 Hidden Ridge Court, Scarsdale, NY 10583For SaleMLS ID #1040428, Andrea K. Weiss, Listing by: Julia B Fee Sothebys Int. Rlty. OneKey® MLS as distributed by MLS GRID
- $1,300,0004 bd4 ba3.7k sqft24 Oakcrest Lane, Hastings-on-Hudson, NY 10706For SaleMLS ID #1048541, Jaime-Lynn Viggiano, Listing by: Coldwell Banker Realty. OneKey® MLS as distributed by MLS GRID
- $815,0002 bd2 ba2.2k sqft40 Waterside Close, Eastchester, NY 10709For SaleMLS ID #1011607, Lesley Amato, Listing by: Corcoran Legends Realty. OneKey® MLS as distributed by MLS GRID
- $874,5003 bd2 ba1.8k sqft2351 Kingsland Avenue, Bronx, NY 10469For SaleMLS ID #1033312, Kulsoom Akhtar, Listing by: Key Nest Real Estate, Inc.. OneKey® MLS as distributed by MLS GRID
- $899,0004 bd4 ba2.3k sqft436 Storms Road, Valley Cottage, NY 10989For SaleMLS ID #1019704, Stanley V. Mathew, Listing by: CENTURY 21 ROYAL. OneKey® MLS as distributed by MLS GRID
- $1,099,0004 bd3 ba2.3k sqft208 Third Avenue, Pelham, NY 10803For SaleMLS ID #1028495, Elias Batarseh, Listing by: Real Broker NY LLC. OneKey® MLS as distributed by MLS GRID
