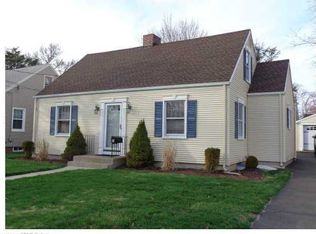
Exceptional opportunity to own this meticulously maintained 3-bedroom, 3 full bath Cape, ideally situated at the end of a quiet in-town cul-de-sac. Brimming with timeless charm and thoughtfully updated throughout, this beautiful home offers the perfect blend of classic character and modern convenience. Filled with natural light, it features gleaming hardwood floors, fresh paint, and generous closet space. The remodeled kitchen boasts marble countertops, stainless steel appliances, abundant cabinetry, and a breakfast bar overlooking the inviting living room. The formal dining room with crown molding is perfect for entertaining. A spacious first-floor bedroom offers flexibility as a primary suite or guest room, with sliders leading to a landing overlooking the beautifully landscaped backyard. A full bath completes the main level. Upstairs are two spacious bedrooms, including a primary with an oversized walk-in closet and a vaulted ceiling, along with a full bath. The finished lower level features a recreation room, wet bar, full bath, laundry area, and abundant storage. The spectacular grounds offer mature landscaping, a screened porch, stone patio, partially fenced backyard and access to a detached one-car garage. Walk to the Town Green, restaurants, and shops. Minutes to East Haven Beach, Yale, downtown New Haven, and major highways.
Accepting backups
$419,900
23 Rowe Street, East Haven, CT 06512
3beds
1,308sqft
Single Family Residence
Built in 1945
5,662 Square Feet Lot
$-- Zestimate®
$321/sqft
$-- HOA
What's special
Screened porchBeautifully landscaped backyardMarble countertopsPartially fenced backyardSpacious first-floor bedroomGenerous closet spaceGleaming hardwood floors
- 38 days
- 205
- 7
Likely to sell faster than
Zillow last checked:
Listing updated:
Listed by:
Gene Pica (203)314-7578,
RE/MAX Alliance 203-488-1641
Source: Smart MLS,MLS#: 24193646
Facts & features
Interior
Bedrooms & bathrooms
- Bedrooms: 3
- Bathrooms: 3
- Full bathrooms: 3
Primary bedroom
- Features: Vaulted Ceiling(s), Ceiling Fan(s), Walk-In Closet(s), Hardwood Floor
- Level: Upper
- Area: 150.04 Square Feet
- Dimensions: 12.1 x 12.4
Bedroom
- Features: Ceiling Fan(s), Hardwood Floor
- Level: Main
- Area: 117.66 Square Feet
- Dimensions: 10.6 x 11.1
Bedroom
- Features: Ceiling Fan(s), Hardwood Floor
- Level: Upper
- Area: 128.52 Square Feet
- Dimensions: 10.8 x 11.9
Dining room
- Features: Hardwood Floor
- Level: Main
- Area: 155.94 Square Feet
- Dimensions: 11.3 x 13.8
Family room
- Features: Wet Bar
- Level: Lower
- Area: 305.52 Square Feet
- Dimensions: 13.4 x 22.8
Kitchen
- Features: Remodeled, Hardwood Floor
- Level: Main
- Area: 124.2 Square Feet
- Dimensions: 10.8 x 11.5
Living room
- Features: Hardwood Floor
- Level: Main
- Area: 171.76 Square Feet
- Dimensions: 11.3 x 15.2
Other
- Level: Main
- Area: 182.32 Square Feet
- Dimensions: 8.6 x 21.2
Heating
- Forced Air, Natural Gas
Cooling
- Central Air
Appliances
- Included: Oven/Range, Refrigerator, Dishwasher, Washer, Dryer, Water Heater
- Laundry: Lower Level
Features
- Entrance Foyer
- Basement: Full,Finished,Partially Finished
- Attic: None
- Has fireplace: No
Interior area
- Total structure area: 1,308
- Total interior livable area: 1,308 sqft
- Finished area above ground: 1,308
Property
Parking
- Total spaces: 1
- Parking features: Detached
- Garage spaces: 1
Features
- Patio & porch: Patio
- Fencing: Privacy
Lot
- Size: 5,662 Square Feet
- Features: Level
Details
- Parcel number: 1104083
- Zoning: R-1
Construction
Type & style
- Home type: SingleFamily
- Architectural style: Cape Cod
- Property subtype: Single Family Residence
Materials
- Vinyl Siding
- Foundation: Concrete Perimeter
- Roof: Asphalt
Condition
- New construction: No
- Year built: 1945
Utilities & green energy
- Sewer: Public Sewer
- Water: Public
Community & HOA
Community
- Features: Near Public Transport, Shopping/Mall
HOA
- Has HOA: No
Location
- Region: East Haven
Financial & listing details
- Price per square foot: $321/sqft
- Tax assessed value: $172,550
- Annual tax amount: $6,174
- Date on market: 7/30/2026
Estimated market value
Not available
Estimated sales range
Not available
Not available
Price history
| Date | Event | Price |
|---|---|---|
| 7/30/2026 | Listed for sale | $419,900+23.5%$321/sqft |
Source: | ||
| 11/27/2023 | Sold | $340,000+0.3%$260/sqft |
Source: | ||
| 10/4/2023 | Listed for sale | $339,000+65.4%$259/sqft |
Source: | ||
| 10/30/2015 | Sold | $205,000-6.6%$157/sqft |
Source: | ||
| 9/11/2015 | Pending sale | $219,526$168/sqft |
Source: REMAX Alliance #N10028993 Report a problem | ||
| 6/24/2015 | Price change | $219,526-4.1%$168/sqft |
Source: RE/MAX Alliance #N10028993 Report a problem | ||
| 3/20/2015 | Listed for sale | $229,000-2.6%$175/sqft |
Source: REMAX Alliance #N10028993 Report a problem | ||
| 5/25/2010 | Sold | $235,000-1.7%$180/sqft |
Source: | ||
| 3/20/2010 | Listed for sale | $239,000+139%$183/sqft |
Source: Alliance Realty NE, LLC #G555732 Report a problem | ||
| 8/29/2000 | Sold | $100,000$76/sqft |
Source: Public Record Report a problem | ||
Public tax history
| Year | Property taxes | Tax assessment |
|---|---|---|
| 2025 | $5,770 | $172,550 |
| 2024 | $5,770 +7.2% | $172,550 |
| 2023 | $5,384 | $172,550 |
| 2022 | $5,384 +9.3% | $172,550 +20% |
| 2021 | $4,925 +0% | $143,790 |
| 2020 | $4,925 +5.6% | $143,790 |
| 2019 | $4,662 -0.1% | $143,790 |
| 2018 | $4,666 +2.8% | $143,790 |
| 2017 | $4,537 +0.4% | $143,790 +0.4% |
| 2015 | $4,520 +8.2% | $143,260 +10% |
| 2014 | $4,176 +3.6% | $130,290 |
| 2013 | $4,032 | $130,290 |
| 2012 | $4,032 -1.6% | $130,290 -15.4% |
| 2011 | $4,096 -0.9% | $154,060 |
| 2010 | $4,135 +22.4% | $154,060 +4.2% |
| 2009 | $3,377 | $147,810 |
| 2008 | $3,377 | $147,810 |
| 2007 | $3,377 +11.9% | $147,810 +84.9% |
| 2006 | $3,017 +61.7% | $79,930 +61.7% |
| 2005 | $1,866 +11.3% | $49,430 |
| 2003 | $1,676 +4.8% | $49,430 +14.2% |
| 2000 | $1,600 | $43,300 |
Find assessor info on the county website
Monthly payment
Est. payment


