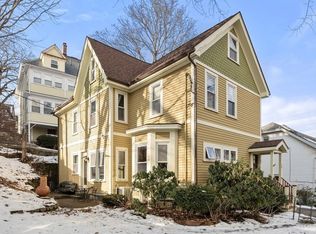
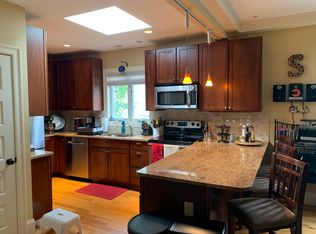
Bright, welcoming 2nd floor condo exudes tremendous warmth, charm & character. Stunning coffered ceilings in the living & dining rooms add sophistication, while recessed lights & kitchen skylight flood the home w/ sunshine. Excellent floorplan blends openness w/ ideal bed/bath layout . Lovely LR w/ electric fireplace & DR that opens to the kitchen. There’s peninsula seating, SS appliances, warm cherry cabinetry & ample granite counters. Primary bed has built-in cabinetry + ensuite bath w/ stylish tiling. Spacious 2nd bed & full bath are ideal for hosting guests. Walk-up finished attic on 3rd floor offers plentiful options for an office, gym/yoga, or reading nook, +tons of storage w/ clever built-ins & double closets! In-unit W/D, central AC, hardwood flrs, fresh interior paint, bsmnt storage, easy street parking. Prvt rear patio, shared front yard, lush cascading gardens & 2nd largest black oak tree in Boston! True urban oasis: walk to Rozzie Village commuter rail, restaurants & shops!
Sold for $615,200
$615,200
23 Rowe St Unit 23, Roslindale, MA 02131
2beds
1,306sqft
Condominium
Built in 1910
-- sqft lot
$-- Zestimate®
$471/sqft
$-- Estimated rent
Home value
Not available
Estimated sales range
Not available
Not available
Zestimate® history
Owner options
List your home for rent
Find your next renter with Zillow Rental Manager. Plus, with online applications, you can quickly screen prospective tenants – for free.
Refinance and save
$4,218/mo
Est. payment
Refinancing to a lower rate could help reduce your monthly payments and save thousands over the life of the loan.
$4,218/mo
Est. payment
Explore your selling options
Work with a Zillow partner agent
Leverage their expertise and Zillow's premium Showcase listings to get your home seen by more buyers.
Get startedList with your own agent
Get your home in front of millions of buyers by listing it on Zillow.
Learn how to do itSell it yourself
Take full control of how buyers see your home on Zillow by listing For Sale by Owner (FSBO).
List your homeWhat's special
Central acShared front yardRecessed lightsLush cascading gardensPeninsula seatingWarm cherry cabinetryKitchen skylight
Zillow last checked:
Listing updated:
Listed by:
Christian Iantosca Team 617-543-0501,
Arborview Realty Inc. 617-522-2421
Bought with:
The Boston Home Team
Gibson Sotheby's International Realty
Source: MLS PIN,MLS#: 73482018
Facts & features
Interior
Bedrooms & bathrooms
- Bedrooms: 2
- Bathrooms: 2
- Full bathrooms: 2
Primary bedroom
- Features: Bathroom - Full, Closet, Flooring - Hardwood, Recessed Lighting, Crown Molding
- Level: Second
- Area: 168
- Dimensions: 12 x 14
Bedroom 2
- Features: Closet, Flooring - Hardwood, Recessed Lighting, Crown Molding
- Level: Second
- Area: 96
- Dimensions: 8 x 12
Primary bathroom
- Features: Yes
Bathroom 1
- Features: Bathroom - Full, Bathroom - Tiled With Tub & Shower, Flooring - Stone/Ceramic Tile
- Level: Second
- Area: 20
- Dimensions: 4 x 5
Bathroom 2
- Features: Bathroom - Full, Bathroom - Tiled With Tub & Shower, Flooring - Stone/Ceramic Tile, Countertops - Stone/Granite/Solid
- Level: Second
- Area: 63
- Dimensions: 7 x 9
Dining room
- Features: Coffered Ceiling(s), Flooring - Hardwood, Open Floorplan, Recessed Lighting
- Level: Second
- Area: 100
- Dimensions: 10 x 10
Kitchen
- Features: Skylight, Flooring - Hardwood, Countertops - Stone/Granite/Solid, Open Floorplan, Recessed Lighting, Stainless Steel Appliances, Peninsula, Lighting - Pendant
- Level: Second
- Area: 150
- Dimensions: 10 x 15
Living room
- Features: Coffered Ceiling(s), Flooring - Hardwood, Open Floorplan, Recessed Lighting
- Level: Second
- Area: 256
- Dimensions: 16 x 16
Office
- Features: Closet, Flooring - Wall to Wall Carpet, Lighting - Overhead, Closet - Double
- Level: Third
- Area: 117
- Dimensions: 13 x 9
Heating
- Natural Gas, Hydro Air
Cooling
- Central Air
Appliances
- Included: Range, Dishwasher, Microwave, Refrigerator, Washer, Dryer
- Laundry: First Floor, In Unit
Features
- Closet, Lighting - Overhead, Closet - Double, Closet/Cabinets - Custom Built, Home Office, Bonus Room, Walk-up Attic
- Flooring: Carpet, Hardwood, Flooring - Wall to Wall Carpet
- Has basement: Yes
- Number of fireplaces: 1
- Fireplace features: Living Room
- Common walls with other units/homes: No One Above
Interior area
- Total structure area: 1,306
- Total interior livable area: 1,306 sqft
- Finished area above ground: 1,306
Property
Parking
- Parking features: Open
- Has uncovered spaces: Yes
Features
- Entry location: Unit Placement(Upper)
- Patio & porch: Patio
- Exterior features: Patio, Fenced Yard, Garden
- Fencing: Fenced
Details
- Zoning: 0
Construction
Type & style
- Home type: Condo
- Property subtype: Condominium
Materials
- Roof: Shingle,Rubber
Condition
- Year built: 1910
- Major remodel year: 2010
Utilities & green energy
- Sewer: Public Sewer
- Water: Public
Community & HOA
Community
- Features: Public Transportation, Park
HOA
- Services included: Water, Sewer, Insurance
- HOA fee: $338 monthly
Location
- Region: Roslindale
Financial & listing details
- Price per square foot: $471/sqft
- Tax assessed value: $524,200
- Annual tax amount: $6,552
- Date on market: 9/9/2026
- Exclusions: Light Fixture In Front Stairway. "grabber" Inside Kitchen Door Going Down To Basement.
Price history
| Date | Event | Price |
|---|---|---|
| 4/21/2026 | Sold | $615,200-5.4%$471/sqft |
Source: MLS PIN #73482018 Report a problem | ||
| 3/10/2026 | Contingent | $649,999$498/sqft |
Source: MLS PIN #73482018 Report a problem | ||
| 3/3/2026 | Listed for sale | $649,999$498/sqft |
Source: MLS PIN #73482018 Report a problem | ||
Public tax history
Tax history is unavailable.
Neighborhood: Roslindale
Nearby homes
- $585,7002 bd2 ba904 sqft21 Rowe St UNIT 21, Roslindale, MA 02131Sold
- $615,2002 bd2 ba1.3k sqft21-23 Rowe St, Roslindale, MA 02131Sold
- $580,6002 bd2 ba904 sqft21-23 Rowe St, Roslindale, MA 02131Off Market
- $868,5006 bd2 ba2.9k sqft15-17 Rowe St, Roslindale, MA 02131Off Market
- $476,4002 bd1 ba967 sqft27 Rowe St #0, Roslindale, MA 02131Off Market
- $56,200-- bd-- ba-- sqft27 Rowe St, Roslindale, MA 02131Off Market
- $699,0007,940 sqft27 Rowe St, Boston, MA 02131Pending
- $863,9004 bd2 ba2.8k sqft135 Brown Ave, Roslindale, MA 02131Off Market
Nearby schools
GreatSchools rating
- 6/10Philbrick Elementary SchoolGrades: PK-6Distance: 0.2 mi
- 4/10Haley Pilot SchoolGrades: PK-6,8Distance: 0.7 mi
- 1/10Another Course To CollegeGrades: 9-12Distance: 1.3 mi


Get pre-qualified for a loan
At Zillow Home Loans, we can pre-qualify you in as little as 5 minutes with no impact to your credit score.An equal housing lender. NMLS #10287.
- Massachusetts
- Suffolk County
- Boston
- 02131
- Roslindale
- 23 Rowe St Unit 23
