Skip main navigation
Under contract
  • $299,000

    23 Rushmore Ln, Allamuchy Twp., NJ 07840

    1beds
    --sqft
    : 
    Loading
    Get pre-qualified
    Townhouse
    Built in 1990
    1,306 Square Feet Lot
    $300,600 Zestimate®
    $--/sqft
    $410/mo HOA

    What's special

    Wood-burning fireplaceCentral airTennis courtsGenerous walk-in closetWalking trailsSpacious bedroomFreshly painted
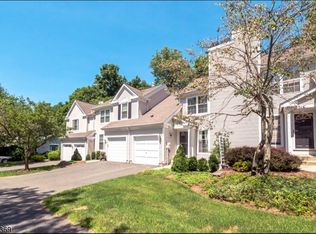
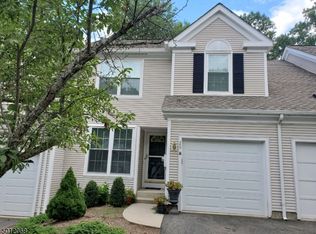
    There's something refreshing about a home that simply makes life easier.Tucked inside the desirable Panther Valley community, 23 Rushmore Lane is a beautifully maintained, freshly painted townhouse designed for buyers who want comfort, convenience, and a lifestyle that feels effortless.Warm and inviting, the living room centers around a wood-burning fireplace the kind of space that makes quiet nights at home feel just right. Sliding doors open to a private patio, creating an easy spot for morning coffee, fresh air, or a peaceful end to the day.With 1 bedroom, 1.5 baths, in-unit laundry, central air, and a built-in 1-car garage with electric opener, this home offers the everyday practicality buyers appreciate. Upstairs, the spacious bedroom feels like a true private retreat, complete with a generous walk-in closet and its own en-suite full bath.Panther Valley adds the lifestyle layer: outdoor pools, tennis courts, walking trails, and optional golf/country club membership all with snow removal, trash collection, and common area maintenance included.Perfect for a first-time buyer, downsizer, single professional, or weekend retreat seeker, this move-in ready townhouse offers the rare combination of ease, value, and a true sense of home. Home is being sold "as is."
    41 days
    |
    604
    |
    30
    |

    Likely to sell faster than

    Zillow last checked:

    Listing updated:

    Listed by:

    Scott Owen Witherspoon 973-248-7869,

    Coldwell Banker Realty

    Source: GSMLS,MLS#: 4031149MLS Logo

      Facts & features

      Interior

      Bedrooms & bathrooms
      • Bedrooms: 1
      • Bathrooms: 2
      • Full bathrooms: 1
      • 1/2 bathrooms: 1
      Bedroom 1
      • Level: Second
      • Area: 165
      • Dimensions: 15 x 11
      Primary bathroom
      • Features: Stall Shower
      Kitchen
      • Features: Galley Type
      • Level: First
      • Area: 80
      • Dimensions: 10 x 8
      Living room
      • Level: First
      • Area: 204
      • Dimensions: 17 x 12
      Heating
      • 1 Unit, Forced Air, Natural Gas
      Cooling
      • 1 Unit, Central Air
      Appliances
      • Included: Carbon Monoxide Detector, Dishwasher, Dryer, Refrigerator, Washer
      Features
      • Flooring: Carpet, Tile, Wood
      • Basement: Yes,Partial
      • Number of fireplaces: 1
      • Fireplace features: Wood Burning
      • Common walls with other units/homes: 2+ Common Walls,Townhouse-Interior

      Property

      Parking
      • Total spaces: 1
      • Parking features: 1 Car Width, Built-In Garage
      • Attached garage spaces: 1
      Features
      • Levels: Multi Floor Unit
      • Patio & porch: Patio
      • Exterior features: Tennis Court(s)
      • Has private pool: Yes
      • Pool features: Outdoor Pool, Association
      Lot
      • Size: 1,306 Square Feet
      • Dimensions: 0.0310 AC
      Details
      • Parcel number: 3001007290000000560000

      Construction

      Type & style
      • Home type: Townhouse
      • Property subtype: Townhouse
      • Attached to another structure: Yes
      Materials
      • Vinyl Siding
      • Roof: Asphalt Shingle
      Condition
      • Year built: 1990

      Utilities & green energy

      • Sewer: Public Sewer
      • Water: Public
      • Utilities for property: Underground Utilities

      Community & HOA

      Community
      • Features: Tennis Court(s)
      • Security: Carbon Monoxide Detector
      • Subdivision: Panther Valley
      HOA
      • Has HOA: Yes
      • Services included: Maintenance-Common Area, Snow Removal, Trash
      • HOA fee: $410 monthly
      Location
      • Region: Hackettstown

      Financial & listing details

      • Tax assessed value: $123,600
      • Annual tax amount: $4,872
      • Date on market: 6/1/2026
      • Ownership type: Condominium

        Estimated market value

        $300,600

        $286,000 - $316,000

        $2,139/mo

        Price history

        DateEventPrice
        7/1/2026Pending sale$299,000
        Source: GSMLS #4031149 Report a problem
        6/1/2026Listed for sale$299,000-3.5%
        Source: GSMLS #4031149 Report a problem
        9/5/2025Sold$310,000+3.7%
        Source: GSMLS #3975919 Report a problem
        8/3/2025Pending sale$299,000
        Source: GSMLS #3975919 Report a problem
        7/17/2025Listed for sale$299,000-9.4%
        Source: GSMLS #3975919 Report a problem
        7/17/2025Listing removed$329,900
        Source: GSMLS #3955351 Report a problem
        5/21/2025Price change$329,900-2.7%
        Source: GSMLS #3955351 Report a problem
        4/17/2025Price change$339,000-3.1%
        Source: GSMLS #3955351 Report a problem
        4/13/2025Listed for sale$350,000+9.4%
        Source: GSMLS #3955351 Report a problem
        4/22/2024Sold$320,000+14.3%
        Source: GSMLS #3891794 Report a problem
        3/27/2024Pending sale$280,000
        Source: GSMLS #3891794 Report a problem
        3/22/2024Listed for sale$280,000+69.2%
        Source: GSMLS #3891794 Report a problem
        9/15/2017Sold$165,500+0.3%
        Source: GSMLS #3407797 Report a problem
        8/29/2017Listed for sale$165,000
        Source: RE/MAX TOWN & VALLEY #3407797 Report a problem
        8/29/2017Pending sale$165,000
        Source: RE/MAX TOWN & VALLEY #3407797 Report a problem
        8/1/2017Listed for sale$165,000+6.5%
        Source: RE/MAX Town & Valley #3407797 Report a problem
        6/2/2017Sold$155,000
        Source: GSMLS #3375418 Report a problem
        4/26/2017Pending sale$155,000
        Source: RE/MAX Platinum Group #3375418 Report a problem
        3/31/2017Listed for sale$155,000+7.6%
        Source: RE/MAX Platinum Group #3375418 Report a problem
        11/9/2015Sold$144,000-5.9%
        Source: Public Record Report a problem
        8/18/2015Listed for sale$153,000+27.5%
        Source: RE/MAX First Choice Realtors II #3246870 Report a problem
        8/15/2013Listing removed$1,250
        Source: RE/MAX First Choice Realtors II #3060162 Report a problem
        7/29/2013Listed for rent$1,250
        Source: RE/MAX First Choice Realtors II #3060162 Report a problem
        12/26/2000Sold$120,000
        Source: Public Record Report a problem

        Public tax history

        YearProperty taxesTax assessment
        2025$3,968 $123,600
        2024$3,968 -14.9%$123,600
        2023$4,665 +3.1%$123,600
        2022$4,525 +0.4%$123,600
        2021$4,505 +0.1%$123,600
        2020$4,503 +3.1%$123,600
        2019$4,366 -0.9%$123,600
        2018$4,406 -1.1%$123,600
        2017$4,453 +0.1%$123,600
        2016$4,451 +3.7%$123,600
        2015$4,291 +4.8%$123,600
        2014$4,095 -2.9%$123,600 -11.7%
        2012$4,217 -1.4%$140,000
        2011$4,276 +4.2%$140,000
        2010$4,105 +6.5%$140,000
        2009$3,854 +8.2%$140,000
        2008$3,563 +4.6%$140,000
        2007$3,406 +7.9%$140,000
        2006$3,157 -12.2%$140,000
        2005$3,596 -4.9%$140,000
        2004$3,783 $140,000
        2003-- $140,000 +90.7%
        2002-- $73,400
        2001-- $73,400
        Find assessor info on the county website

        Monthly payment

        Est. payment

        Payment breakdown

        Explore the cost of this home by adjusting the details. Changes won't be saved.
        All calculations are estimates and provided by Zillow, Inc. for informational purposes only. Actual amounts may vary.
        HOA fees may include property taxes on listings classified as Co-Ops. Contact the listing agent and/or owner for fee details.
        Mortgage interest rates are dependent on a number of factors, including credit score, down payment, and repayment length. Interest rate data provided by Zillow Group Marketplace, Inc. as of 1/1/1970 from various mortgage lenders with which we have lead or other similar arrangements; the Estimated Payment is an average of those rates.
        See how much you could borrow to make a competitive offer.

        Climate risks

        Neighborhood: 07840

        Getting around

        1 / 100
        Car-Dependent
        2 / 100
        Somewhat Bikeable

        Nearby schools

        GreatSchools rating
        Schools provided by the listing agent
        • Elementary: Allamuchy
        • Middle: Allamuchy
        • High: Hackttstwn

        Source: GSMLS. This data may not be complete. We recommend contacting the local school district to confirm school assignments for this home.

        A local agent can set up tours, give advice and negotiate with sellers.

        A local lender can help you make sure your offer is ready when you are.

        Browse local experts

        Similar homes