Another turn key reno ready for an easy move in!. Step inside to tons of natural light showing off the new flooring, in-wall fireplace & all new custom kitchen w/ gorgeous white quartz countertops & stainless appliances. Primary suite features its own private full bath w/ laundry hookups, while the guests use their own FULL bath on the main level! Downstairs has been turned into a full secondary living area complete w/ it's own entrance off the driveway - perfect to use for guests, generational living, flex space for office or home gym. It has it's own kitchenette, laundry hookups, living area, large bedroom & office space w/ private full bath. Everything inside has been touched - new insulation, plumbing, electrical, drywall, paint, lighting, HVACs, even the doors and trim! Outside features new Smart Siding and gutters but that's only secondary to the incredible view. Nestled at the end of a private drive you'll enjoy the quiet of country living while still being close to town.
Closed
$445,000
23 S And T Spirit Dr, Candler, NC 28715
3beds
2,096sqft
Single Family Residence
Built in 1986
0.47 Acres Lot
$460,100 Zestimate®
$212/sqft
$2,633 Estimated rent
Home value
$460,100
$437,000 - $483,000
$2,633/mo
Zestimate® history
Owner options
List your home for rent
$2,633/mo
Rent Zestimate®
Find your next renter with Zillow Rental Manager. Plus, with online applications, you can quickly screen prospective tenants – for free.
$2,633/mo
Rent Zestimate®
Refinance and save
$2,610/mo
Est. payment
Refinancing to a lower rate could help reduce your monthly payments and save thousands over the life of the loan.
$2,610/mo
Est. payment
Explore your selling options
Work with a Zillow partner agent
Leverage their expertise and Zillow's premium Showcase listings to get your home seen by more buyers.
Get startedList with your own agent
Get your home in front of millions of buyers by listing it on Zillow.
Learn how to do itSell it yourself
Take full control of how buyers see your home on Zillow by listing For Sale by Owner (FSBO).
List your homeWhat's special
Zillow last checked:
Listing updated:
Listed by:
Al Sartorelli a.sartorelli30@gmail.com,
Sartorelli Real Estate
Bought with:
Maria Rocha
Keller Williams Great Smokies
Source: Canopy MLS as distributed by MLS GRID,MLS#: 4177494
Facts & features
Interior
Bedrooms & bathrooms
- Bedrooms: 3
- Bathrooms: 3
- Full bathrooms: 3
- Main level bedrooms: 2
Primary bedroom
- Level: Main
Bedroom s
- Level: Main
Bedroom s
- Level: Basement
Bathroom full
- Level: Main
Bathroom half
- Level: Main
Bathroom full
- Level: Basement
Heating
- Central, Ductless, Heat Pump
Cooling
- Central Air, Ductless
Appliances
- Included: Refrigerator
- Laundry: In Basement
Features
- Basement: Basement Garage Door,Partially Finished
- Fireplace features: Family Room
Interior area
- Total structure area: 1,048
- Total interior livable area: 2,096 sqft
- Finished area above ground: 1,048
- Finished area below ground: 1,048
Property
Parking
- Parking features: Basement
Features
- Levels: One
- Stories: 1
Lot
- Size: 0.47 Acres
Details
- Parcel number: 960555300100000
- Zoning: OU
- Special conditions: Standard
Construction
Type & style
- Home type: SingleFamily
- Architectural style: Ranch
- Property subtype: Single Family Residence
Materials
- Wood
Condition
- New construction: No
- Year built: 1986
Utilities & green energy
- Sewer: Septic Installed
- Water: Well
Community & HOA
Community
- Subdivision: None
Location
- Region: Candler
Financial & listing details
- Price per square foot: $212/sqft
- Tax assessed value: $150,800
- Date on market: 8/31/2024
- Cumulative days on market: 3 days
- Listing terms: Cash,Conventional
- Road surface type: Asphalt, Paved
Price history
| Date | Event | Price |
|---|---|---|
| 10/11/2024 | Sold | $445,000+2.5%$212/sqft |
Source:  Canopy MLS as distributed by MLS GRID #4177494 Report a problem Canopy MLS as distributed by MLS GRID #4177494 Report a problem | ||
| 8/31/2024 | Listed for sale | $434,000+155.3%$207/sqft |
Source: Canopy MLS as distributed by MLS GRID #4177494 Report a problem | ||
| 1/18/2024 | Sold | $170,000+10.7%$81/sqft |
Source: Canopy MLS as distributed by MLS GRID #4094425 Report a problem | ||
| 6/28/2018 | Sold | $153,500$73/sqft |
Source: Canopy MLS as distributed by MLS GRID #3355367 Report a problem | ||
Public tax history
Tax history is unavailable.
Neighborhood: 28715
Nearby homes
- $445,0003 bd3 ba1.3k sqft23 S & T Spirit Dr, Candler, NC 28715Sold
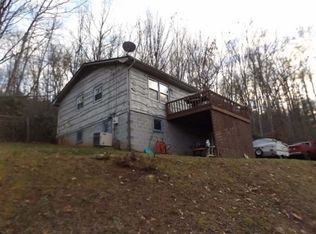
- $130,7003 bd1 ba1k sqft14 S & T Spirit Dr, Candler, NC 28715Off Market
- $393,8003 bd2 ba1.1k sqft44 Summy Cove Rd, Candler, NC 28715Off Market
- $18,200-- bd-- ba-- sqft20 Summy Cove Rd, Candler, NC 28715Off Market
- $29,6003 bd2 ba-- sqft58 Billy Cove Rd, Candler, NC 28715Off Market
- $371,8003 bd2 ba1k sqft58 Billy Cove Rd, Candler, NC 28715Off Market
- $253,5002 bd1 ba788 sqft11 S & T Spirit Dr, Candler, NC 28715Off Market
- $228,3002 bd1 ba888 sqft62 Billy Cove Rd, Candler, NC 28715Off Market
Nearby schools
GreatSchools rating
- 5/10Hominy Valley ElementaryGrades: K-4Distance: 3 mi
- 6/10Enka MiddleGrades: 7-8Distance: 4 mi
- 5/10Enka HighGrades: 9-12Distance: 2.6 mi
Schools provided by the listing agent
- Elementary: Hominy Valley/Enka
- Middle: Enka
- High: Enka
Source: Canopy MLS as distributed by MLS GRID. This data may not be complete. We recommend contacting the local school district to confirm school assignments for this home.
Get a cash offer in 3 minutes
Find out how much your home could sell for in as little as 3 minutes with a no-obligation cash offer.
Estimated market value
$460,100
Get a cash offer in 3 minutes
Find out how much your home could sell for in as little as 3 minutes with a no-obligation cash offer.
Estimated market value
$460,100
- North Carolina
- Buncombe County
- Candler
- 28715
- 23 S And T Spirit Dr
Nearby cities
Nearby zip codes
Other Candler Topics
