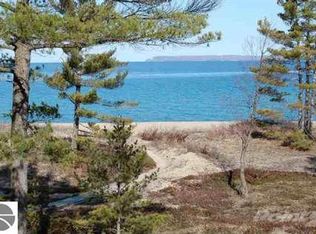
Situated along Lake Michigan's shoreline in the southernmost portion of The Homestead, less than one mile from downtown Glen Arbor, is South Beach 23. This full ownership condo is a lower level unit that walks directly out to the beach. It has four bedrooms, three bathrooms, two decks, and two living areas to accommodate almost any family or group! Updates include fresh paint, newer flooring, bathrooms, wet bar in lower level, and a more updated kitchen. Enjoy strolls along the water and breathtaking sunsets. The Crystal River is just a short walk away for tubing and kayaking, as well, and all restaurants, shops, wineries and galleries are at your fingertips. Sold furnished with some exceptions.
For sale
$1,500,000
23 S Beach Walk, Glen Arbor, MI 49636
4beds
2,160sqft
Condominium, Single Family Residence
Built in 1984
-- sqft lot
$-- Zestimate®
$694/sqft
$740/mo HOA
What's special
Fresh paintTwo decksNewer flooringUpdated kitchenThree bathroomsFour bedrooms
- 6 days |
- 1,482 |
- 60 |
Zillow last checked:
Listing updated:
Listed by:
Ranae Ihme 231-218-2714,
LVR Realty, LLC 231-218-2714
Source: NGLRMLS,MLS#: 1948038
Facts & features
Interior
Bedrooms & bathrooms
- Bedrooms: 4
- Bathrooms: 3
- 3/4 bathrooms: 3
- Main level bathrooms: 2
- Main level bedrooms: 2
Primary bedroom
- Level: Main
- Area: 180
- Dimensions: 12 x 15
Bedroom 2
- Level: Main
- Area: 168
- Dimensions: 12 x 14
Bedroom 3
- Level: Lower
- Area: 161
- Dimensions: 11.5 x 14
Bedroom 4
- Level: Lower
- Area: 149.5
- Dimensions: 11.5 x 13
Primary bathroom
- Features: Private
Dining room
- Level: Main
- Area: 66
- Dimensions: 6 x 11
Family room
- Level: Lower
- Area: 294
- Dimensions: 14 x 21
Kitchen
- Level: Main
- Area: 165
- Dimensions: 15 x 11
Living room
- Level: Main
- Area: 294
- Dimensions: 14 x 21
Heating
- Baseboard, Fireplace(s)
Cooling
- Electric
Appliances
- Included: Refrigerator, Disposal, Dishwasher, Microwave, Washer, Dryer, Electric Water Heater
- Laundry: Lower Level
Features
- Entrance Foyer, Wet Bar, Granite Bath Tops, Granite Counters, Kitchen Island, Cable TV, WiFi
- Basement: Walk-Out Access,Crawl Space,Daylight,Egress Windows,Finished,Interior Entry
- Has fireplace: Yes
Interior area
- Total structure area: 2,160
- Total interior livable area: 2,160 sqft
- Finished area above ground: 2,160
- Finished area below ground: 0
Property
Parking
- Parking features: None, Asphalt, Shared Driveway
Accessibility
- Accessibility features: None
Features
- Entry location: Stairway (Indoor),First Floor Level
- Patio & porch: Deck, Multi-Level Decking, Covered
- Exterior features: Balcony, Sidewalk
- Has view: Yes
- View description: Water
- Water view: Water
- Waterfront features: All Sports, Sandy Bottom, Great Lake
- Body of water: Lake Michigan
- Frontage length: 0
Lot
- Features: Wooded, Level
Details
- Additional structures: None
- Parcel number: 00679502300
- Zoning description: Residential,Deed Restrictions
Construction
Type & style
- Home type: Condo
- Architectural style: Contemporary
- Property subtype: Condominium, Single Family Residence
- Attached to another structure: Yes
Materials
- Frame, Rough-Sawn
- Foundation: Poured Concrete
- Roof: Asphalt
Condition
- New construction: No
- Year built: 1984
- Major remodel year: 2010
Utilities & green energy
- Sewer: Public Sewer
- Water: Public
Green energy
- Energy efficient items: Not Applicable
- Water conservation: Not Applicable
Community & HOA
Community
- Features: Lake Privileges, Pets Allowed, Common Area, Trails
- Subdivision: The Homestead Resort
HOA
- Services included: Trash, Snow Removal
- HOA fee: $8,880 annually
Location
- Region: Glen Arbor
Financial & listing details
- Price per square foot: $694/sqft
- Tax assessed value: $424,833
- Price range: $1.5M - $1.5M
- Date on market: 7/15/2026
- Cumulative days on market: 10 days
- Listing agreement: Exclusive Right Sell
- Listing terms: Conventional,Cash,1031 Exchange
- Ownership type: Private Owner
- Road surface type: Asphalt
Estimated market value
Not available
Estimated sales range
Not available
$2,219/mo
Price history
| Date | Event | Price |
|---|---|---|
| 7/15/2026 | Listed for sale | $1,500,000+104.1%$694/sqft |
Source:  NGLRMLS #1948038 Report a problem NGLRMLS #1948038 Report a problem | ||
| 11/2/2020 | Sold | $735,000$340/sqft |
Source: NGLRMLS #1874886 Report a problem | ||
Public tax history
Tax history is unavailable.
Monthly payment
Est. payment
Payment breakdown
Explore the cost of this home by adjusting the details. Changes won't be saved.Climate risks
Neighborhood: 49636
Nearby schools
GreatSchools rating
- 8/10Glen Lake Community SchoolGrades: PK-12Distance: 4.8 mi
Schools provided by the listing agent
- District: Glen Lake Community Schools
Source: NGLRMLS. This data may not be complete. We recommend contacting the local school district to confirm school assignments for this home.
- $760,0002 bd2 ba1.1k sqft30 S Beach Walk, Glen Arbor, MI 49636Sold

- $1,164,600-- bd-- ba-- sqft22 South Bch, Glen Arbor, MI 49636Off Market
- $1,282,2004 bd3 ba2.2k sqft23 South Bch, Glen Arbor, MI 49636Off Market

- $944,8002 bd2 ba1.1k sqft24 South Bch, Glen Arbor, MI 49636Off Market
- $966,000-- bd-- ba-- sqft28 South Bch, Glen Arbor, MI 49636Off Market
- $1,138,500-- bd-- ba-- sqft29 South Bch, Glen Arbor, MI 49636Off Market
- $1,109,200-- bd-- ba-- sqft32 South Bch, Glen Arbor, MI 49636Off Market
- $811,9002 bd2 ba1.1k sqft30 South Bch, Glen Arbor, MI 49636Off Market
A local agent can set up tours, give advice and negotiate with sellers.
A local lender can help you make sure your offer is ready when you are.
Similar homes
- $1,895,0003 bd3 ba2.5k sqft5760 W Crystal View Rd, Glen Arbor, MI 49636For Sale
 MLS ID #1945807, Robert Serbin. NGLRMLS
 - $1,100,0003 bd3 ba2.3k sqft6 Twisted Oak Gln, Glen Arbor, MI 49636For Sale
 MLS ID #1948094, TJ Shimek. NGLRMLS
 - $1,850,0004 bd5 ba3.2k sqft3 Crystal Bend, Glen Arbor, MI 49636For Sale
 MLS ID #1946245, Diane Kemp. NGLRMLS
 - $1,100,0003 bd3 ba2.7k sqft3961 W Cheney Woods Trl, Maple City, MI 49664For Sale
 MLS ID #1946352, Robert Serbin. NGLRMLS
 - $1,200,0003 bd3 ba3k sqft11770 S Mistys Trl, Empire, MI 49630For SaleMLS ID #1946967, TJ Shimek. NGLRMLS
- $1,595,0004 bd3 ba2.2k sqft202 S Saint Joseph St, Lake Leelanau, MI 49653For SaleMLS ID #1946950, Carolyn Telgard. NGLRMLS
- $1,350,0004 bd2 ba2k sqft2847 Crescent Shores Dr, Traverse City, MI 49685For SaleMLS ID #1947555, Kate Reichard. NGLRMLS
- $975,0004 bd3 ba2.9k sqft2525 W Burdickville Rd, Maple City, MI 49664For SaleMLS ID #1945681, Peter Maris. NGLRMLS
- $1,400,0004 bd4 ba3.1k sqft1744 Wayne St, Traverse City, MI 49684For SaleMLS ID #1946795, Ken Kleinrichert. NGLRMLS
- $825,0003 bd3 ba3.2k sqft9770 E Valley Hills Dr, Traverse City, MI 49684For SaleMLS ID #1948219, TJ Shimek. NGLRMLS
- $1,300,0004 bd3 ba2.2k sqft704 N Dockside Cir Unit C4, Suttons Bay, MI 49682For SaleMLS ID #1944725, TJ Shimek. NGLRMLS
- $1,549,0003 bd3 ba2.3k sqft11711 S West Bay Shore Dr, Traverse City, MI 49684For SaleMLS ID #1947469, Joe Campo. NGLRMLS
- $1,100,0004 bd2 ba2.3k sqft4005 E Oxford Dr, Leland, MI 49654For SaleMLS ID #1945155, Tim Schaub. NGLRMLS
- $1,750,0003 bd3 ba2.2k sqft345 N Twin Pines Dr, Lake Leelanau, MI 49653For SaleMLS ID #1946630, Mark Hagan. NGLRMLS
- $1,300,0002 bd2 ba1.8k sqft1551 N Macksey Rd, Suttons Bay, MI 49682For SaleMLS ID #1945667, Pamela Mork. NGLRMLS
- $943,0002 bd2 ba2k sqft16568 Wagner Rd, Lake Ann, MI 49650For SaleMLS ID #1947392, Mark Hagan. NGLRMLS
- $2,000,0004 bd3 ba2.2k sqft553 S Lake Shore Dr, Lake Leelanau, MI 49653For SaleMLS ID #1946402, Jennifer Gaston. NGLRMLS
- $825,0002 bd2 ba1.5k sqft4626 S Center Hwy, Suttons Bay, MI 49682For SaleMLS ID #1947914, Ben Street. NGLRMLS
- $1,745,0006 bd4 ba2.9k sqft6801 Secor Rd, Traverse City, MI 49685For SaleMLS ID #1946268, Molly Buttleman. NGLRMLS
- $899,9002 bd2 ba1.1k sqft2881 E Aspen Dr, Cedar, MI 49621For SaleMLS ID #1947792, Barton Ford. NGLRMLS
