Skip main navigation
Sold for $340,000
  • $340,000

    23 S Chaucer Way, Kittrell, NC 27544

    3beds
    2,340sqft
    Single Family Residence, Residential
    Built in 1995
    1.36 Acres Lot
    $340,000 Zestimate®
    $145/sqft
    $2,138 Estimated rent

    Home value

    $340,000

    Estimated sales range

    Not available

    $2,138/mo

    Zestimate® history
    Loading
    Loading...

    Owner options

    List your home for rent

    $2,138/mo

    Rent Zestimate®

    Find your next renter with Zillow Rental Manager. Plus, with online applications, you can quickly screen prospective tenants – for free.

    Learn more

    $2,138/mo

    Rent Zestimate®

    Refinance and save

    $2,055/mo

    Est. payment

    Refinancing to a lower rate could help reduce your monthly payments and save thousands over the life of the loan.

    See today's rates

    $2,055/mo

    Est. payment

    Explore your selling options

    Work with a Zillow partner agent

    Leverage their expertise and Zillow's premium Showcase listings to get your home seen by more buyers.

    Get started

    List with your own agent

    Get your home in front of millions of buyers by listing it on Zillow.

    Learn how to do it

    Sell it yourself

    Take full control of how buyers see your home on Zillow by listing For Sale by Owner (FSBO).

    List your home

    What's special

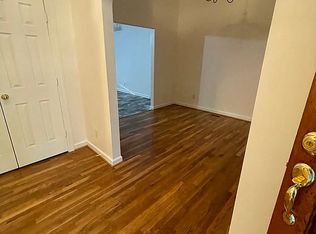
    A Must-see! Beautiful spacious home on large corner lot with pool. Ample decking and large pool building with electricity and water access providing a great entertaining space, or a workshop. Two sheds for storage. Interior boast hardwood flooring, luxury vinyl plank flooring and neutral paint colors making this home move-in ready. Main floor has large living room kitchen and dining area, laundry o room, two-bedroom and two full baths, one being a large en-suite off on primary, with extra closet. Upstairs there is a huge bedroom, large landing suitable for desk area and versatile bonus room for playroom, or more bedroom space. The front has a full-length porch overlooking mature trees for a serene seating area. Kitchen appliances have been updated. New pool liner and pump in 2022, new well in 2024 or access to county water if you prefer. Easy access to Wake Forest or Raleigh via US 1. Seller is active licensed Real Estate Agent. Offering a 1-year home warranty with acceptable offer. Back yard is partially fenced.

    Zillow last checked:

    Listing updated:

    Listed by:

    Ellen Padgett 704-490-5554,

    A New Day Realty, LLC

    Bought with:

    Ellen Padgett, 145556

    A New Day Realty, LLC

    Source: Doorify MLS,MLS#: 10156868MLS Logo

    Facts & features

    Interior

    Bedrooms & bathrooms
    • Bedrooms: 3
    • Bathrooms: 3
    • Full bathrooms: 3
    Heating
    • Gas Pack, Propane
    Cooling
    • Gas
    Appliances
    • Included: Built-In Electric Range, Dishwasher, Electric Oven, Electric Water Heater, Refrigerator, Washer/Dryer
    • Laundry: Laundry Room, Main Level
    Features
    • Kitchen/Dining Room Combination, Separate Shower
    • Flooring: Carpet, Hardwood, Vinyl, Tile
    • Common walls with other units/homes: No Common Walls
    Interior area
    • Total structure area: 2,340
    • Total interior livable area: 2,340 sqft
    • Finished area above ground: 2,340
    • Finished area below ground: 0

    Property

    Parking
    • Parking features: Driveway, Gravel
    Features
    • Levels: Two
    • Stories: 2
    • Patio & porch: Covered, Deck, Front Porch
    • Exterior features: Private Yard
    • Pool features: Above Ground
    • Fencing: Back Yard, See Remarks
    • Has view: Yes
    Lot
    • Size: 1.36 Acres
    • Features: Back Yard, Front Yard
    Details
    • Parcel number: 0470A01001
    • Zoning: RES
    • Special conditions: Standard

    Construction

    Type & style
    • Home type: SingleFamily
    • Architectural style: Cape Cod
    • Property subtype: Single Family Residence, Residential
    Materials
    • Vinyl Siding
    • Roof: Shingle
    Condition
    • New construction: No
    • Year built: 1995

    Utilities & green energy

    • Sewer: Septic Tank
    • Water: Well

    Community & neighborhood

    Community
    • Community features: None
    Location
    • Region: Kittrell
    • Subdivision: Canterbury Forest

    Other

    Other facts
    • Road surface type: Paved

    Price history

    DateEventPrice
    7/1/2026Sold$340,000-11.5%$145/sqft
    Source: Doorify MLS #10156868 Report a problem
    4/16/2026Pending sale$384,000$164/sqft
    Source: Doorify MLS #10156868 Report a problem
    4/11/2026Listed for sale$384,000$164/sqft
    Source: Doorify MLS #10156868 Report a problem

    Public tax history

    YearProperty taxesTax assessment
    2025$2,513 +8.9%$294,845
    2024$2,308 +29.4%$294,845 +73.5%
    2023$1,784 $169,938
    2022$1,784 $169,938
    2021$1,784 +0.2%$169,938
    2020$1,781 +9.8%$169,938
    2019$1,621 +2.1%$169,938
    2018$1,587 $169,938
    2017$1,587 -6.2%$169,938
    2016$1,692 $169,938 -10.3%
    2015$1,692 +0.6%$189,410 0%
    2014$1,682 +8%$189,502
    2013$1,558 $189,502
    2012$1,558 +1.7%$189,502
    2011$1,531 $189,502

    Find assessor info on the county website

    Neighborhood: 27544

    Nearby schools

    GreatSchools rating
    Schools provided by the listing agent
    • Elementary: Vance - Zeb Vance Elementary School
    • Middle: Vance County Schools
    • High: Vance County Schools

    Source: Doorify MLS. This data may not be complete. We recommend contacting the local school district to confirm school assignments for this home.

    Get pre-qualified for a loan
    At Zillow Home Loans, we can pre-qualify you in as little as 5 minutes with no impact to your credit score.

    An equal housing lender. NMLS #10287.