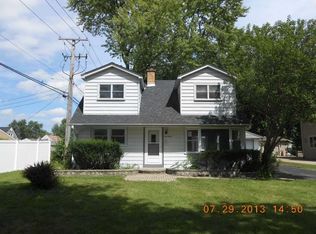
WELCOME TO YOUR DREAM HOME! Welcome to your new home! Come see it and fall in love! You won't want to pass up this beautiful home. This home has been updated with custom designer finishes. Home offers Hardwood floors throughout. with a Beautiful kitchen with Stainless Steel Appliances, Granite Counter Top. Fabulous home with open floor plan! Fireplace for Cozy Winter Nights! Full finished basement! Perfect for Entertaining! Conveniently located close to schools, park, Come see it today! The dream kitchen is equipped with high-end stainless steel appliances, 42' cabinetry, granite countertops, and a breakfast bar/island. The generous family room includes a stone-faced fireplace and French doors that lead to a paver patio, perfect for outdoor entertaining. The second floor boasts gorgeous bedroom suites, each with walk-in closets and private bathrooms featuring jetted tubs. The master bedroom is a true retreat with a fireplace, an en-suite bath with a dual vanity, and a full-body shower. The finished basement includes a renovated full bathroom for added convenience. The third level/attic offers endless possibilities! It can be completely finished to add two more bedrooms and another bathroom, providing even more living space. As a bonus, the attic includes a play area for kids and a half bathroom. Don't miss out on this beautiful gem with endless possibilities! Features: Refinished hardwood floors throughout Dream kitchen with high-end stainless steel appliances, 42' cabinetry, granite countertops, and breakfast bar/island Generous family room with stone-faced fireplace & French doors to paver patio Gorgeous bedroom suites with walk-in closets and private bathrooms with jetted tubs Master bedroom with fireplace, en-suite bath, dual vanity, and full-body shower Finished basement with renovated full bathroom Third level/attic can be finished to add 2 more bedrooms, another bathroom, and includes a play area for kids and a half bathroom Contact us today to schedule a viewing of this stunning home!
Closed
Zillow last checked:
Listing updated:
Bought with:
Nancy Rizkalla
Real People Realty
Source: MRED as distributed by MLS GRID,MLS#: 12104852
Price history
| Date | Event | Price |
|---|---|---|
| 7/17/2025 | Listing removed | $739,000$184/sqft |
Source:  MRED as distributed by MLS GRID #12401241 Report a problem MRED as distributed by MLS GRID #12401241 Report a problem | ||
| 7/6/2025 | Price change | $739,000+8.7%$184/sqft |
Source: MRED as distributed by MLS GRID #12401241 Report a problem | ||
| 6/23/2025 | Listed for sale | $680,000+6.3%$169/sqft |
Source: MRED as distributed by MLS GRID #12401241 Report a problem | ||
| 8/23/2024 | Sold | $640,000+1.7%$159/sqft |
Source: MRED as distributed by MLS GRID #12104852 Report a problem | ||
| 7/17/2024 | Contingent | $629,000$156/sqft |
Source: MRED as distributed by MLS GRID #12104852 Report a problem | ||
| 7/8/2024 | Listed for sale | $629,000-8.7%$156/sqft |
Source: MRED as distributed by MLS GRID #12104852 Report a problem | ||
| 7/8/2024 | Listing removed | -- |
Source: MRED as distributed by MLS GRID #12094430 Report a problem | ||
| 6/26/2024 | Listed for sale | $689,000+25.3%$171/sqft |
Source: MRED as distributed by MLS GRID #12094430 Report a problem | ||
| 1/29/2016 | Sold | $549,900$137/sqft |
Source: MRED as distributed by MLS GRID #08986217 Report a problem | ||
| 1/29/2016 | Listed for sale | $549,900$137/sqft |
Source: RE/MAX Top Performers #08986217 Report a problem | ||
| 12/18/2015 | Pending sale | $549,900$137/sqft |
Source: RE/MAX Top Performers #08986217 Report a problem | ||
| 11/18/2015 | Price change | $549,900-4.4%$137/sqft |
Source: RE/MAX Top Performers #08986217 Report a problem | ||
| 8/20/2015 | Price change | $575,000-4%$143/sqft |
Source: RE/MAX Top Performers #08986217 Report a problem | ||
| 7/18/2015 | Listed for sale | $599,000+126%$149/sqft |
Source: RE/MAX Top Performers #08986217 Report a problem | ||
| 5/15/2009 | Sold | $265,000$66/sqft |
Source: Public Record Report a problem | ||
| 5/3/2009 | Listed for sale | $265,000-41.1%$66/sqft |
Source: Keller Williams Realty #07202288 Report a problem | ||
| 2/14/2009 | Listing removed | $449,900$112/sqft |
Source: Keller Williams Realty #07110303 Report a problem | ||
| 1/29/2009 | Listed for sale | $449,900-43.8%$112/sqft |
Source: Keller Williams Realty #07110303 Report a problem | ||
| 5/21/2007 | Sold | $800,000+198.5%$199/sqft |
Source: Public Record Report a problem | ||
| 12/9/2004 | Sold | $268,000+17%$67/sqft |
Source: Public Record Report a problem | ||
| 6/27/1995 | Sold | $229,000$57/sqft |
Source: Public Record Report a problem | ||
Get a cash offer in 3 minutes
Find out how much your home could sell for in as little as 3 minutes with a no-obligation cash offer.
Estimated market value
$776,700
