Skip main navigation
Off market
  • $207,400

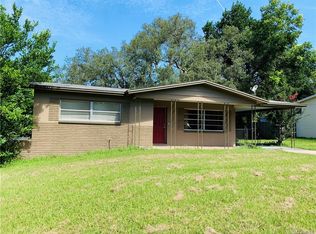
    23 S Jackson St, Beverly Hills, FL 34465

    3beds
    1,448sqft
    SingleFamily
    Built in 1971
    8,999 Square Feet Lot
    $207,400 Zestimate®
    $143/sqft
    $1,688 Estimated rent

    Home value

    $207,400

    $191,000 - $222,000

    $1,688/mo

    Zestimate® history
    Loading
    Loading...

    Owner options

    List your home for rent

    $1,688/mo

    Rent Zestimate®

    Find your next renter with Zillow Rental Manager. Plus, with online applications, you can quickly screen prospective tenants – for free.

    Learn more

    $1,688/mo

    Rent Zestimate®

    Refinance and save

    $1,471/mo

    Est. payment

    Refinancing to a lower rate could help reduce your monthly payments and save thousands over the life of the loan.

    See today's rates

    $1,471/mo

    Est. payment

    Explore your selling options

    Work with a Zillow partner agent

    Leverage their expertise and Zillow's premium Showcase listings to get your home seen by more buyers.

    Get started

    List with your own agent

    Get your home in front of millions of buyers by listing it on Zillow.

    Learn how to do it

    Sell it yourself

    Take full control of how buyers see your home on Zillow by listing For Sale by Owner (FSBO).

    List your home

    What's special

    Home has bamboo flooring in guest bedrooms (one with a barn door closet), built in bookcases in living room. Vinyl flooring in main living area, bathrooms are ceramic tile. Master bedroom has laminate flooring and master bath has a brand new tiled shower. Ship lap on the walls throughout the main living area. Updated kitchen with stainless steel appliances, double cast iron sink, quartz counter tops, and red brick back splash, also features a pull out pantry with a hidden microwave. Extra space in the indoor laundry room with cabinets. Ceiling fans in guest bedrooms and family room. Plantation shutters throughout. Double French doors with built in blinds. 13x14 enclosed lanai with ceramic tile wood look flooring. Spacious backyard with above ground pool, fire pit and swing set. Kumquat and fig trees, as well as, a 10x16 shed with electrical access, all enclosed with a 6' wooden privacy fence with single and double gates. New dbl. pane windows in 2009 and exterior paint in 2016.

    This property is off market, which means it's not currently listed for sale or rent on Zillow. This may be different from what's available on other websites or public sources.
    Facts & features

    Interior

    Bedrooms & bathrooms
    • Bedrooms: 3
    • Bathrooms: 2
    • Full bathrooms: 2
    Heating
    • Heat pump, Electric
    Cooling
    • Central
    Appliances
    • Included: Dishwasher, Dryer, Microwave
    Features
    • Eat-In Kitchen, Ceiling - Standard, Counters - Laminate, Ceiling - Beamed, Book Case(s), Breakfast Bar, Counters - Stone, Kitchen/Bath Updated, Pantry, Drapes, Open Floor Plan, Split Floor Plan, Wood Cabinets, Laundry - Living Area
    • Flooring: Tile, Laminate, Linoleum / Vinyl
    Interior area
    • Total interior livable area: 1,448 sqft

    Property

    Parking
    • Total spaces: 4
    • Parking features: Garage - Attached
    Features
    • Exterior features: Stucco, Cement / Concrete
    • Fencing: Privacy - Wood
    Lot
    • Size: 8,999 sqft
    • Features: Rectangle, Room for Pool
    Details
    • Parcel number: 18E18S110020001800230
    • Zoning: MDR

    Construction

    Type & style
    • Home type: SingleFamily
    • Architectural style: Split Level, 1 Story
    Materials
    • Concrete Block
    • Foundation: Concrete Block
    • Roof: Asphalt
    Condition
    • Year built: 1971

    Community & neighborhood

    Location
    • Region: Beverly Hills

    Other

    Other facts
    • Equipment And Applicances: Ceiling Fan(s), Dishwasher, Microwave, Cooktop - Electric, Dryer, Oven - Electric
    • Heating And Cooling: Cool - Central Air, Heat - Heat Pump, Heat - Central Electric
    • Interior Features: Eat-In Kitchen, Ceiling - Standard, Counters - Laminate, Ceiling - Beamed, Book Case(s), Breakfast Bar, Counters - Stone, Kitchen/Bath Updated, Pantry, Drapes, Open Floor Plan, Split Floor Plan, Wood Cabinets, Laundry - Living Area
    • Master Bedroom And Bath: 1 Master Suite, Master on Main, Shower Only
    • Road Type: Paved, County
    • Roof: Asphalt/Fiberglass Shgl
    • Community Amenities: Golf Course, Near Shopping, Dog Run, Play Area, Community Center, Park
    • Exterior Features: Landscape - Full, Entry - Ground Level
    • Architectural Style: Split Level, 1 Story
    • Construction And Foundation: Concrete Blk/Stucco, Foundation-Slab
    • Flooring: Ceramic Tile, Laminate, Vinyl Tile, Bamboo
    • Lot Features: Rectangle, Room for Pool
    • Doors And Windows: Window - Dual Pane, Door - French
    • Parking: Drive - Concrete
    • Zoning: MDR
    • Pool Type: Above Ground, Equipment Stays, Vinyl
    • Buildings: Shed/Utility, Workshop/Storage
    • Fencing: Privacy - Wood
    • Water And Sewer: Septic-Existing
    • Documents Available: Lead Based Paint Disclosure, Seller Property Disclosure
    • Flood Zone: X
    • Possession: At Close
    • Utility Company: Electric-Duke Energy, Water-Rolling Oaks Utilities
    • Parcel Number: 1464153

    Price history

    DateEventPrice
    7/21/2020Listing removed$134,900$93/sqft
    Source: American Realty & Investments #792789 Report a problem
    7/8/2020Pending sale$134,900$93/sqft
    Source: American Realty & Investments #792789 Report a problem
    6/27/2020Listed for sale$134,900$93/sqft
    Source: American Realty & Investments #792789 Report a problem
    6/23/2020Pending sale$134,900$93/sqft
    Source: American Realty & Investments #792789 Report a problem
    6/19/2020Listed for sale$134,900+149.8%$93/sqft
    Source: American Realty & Investments #792789 Report a problem
    6/30/2000Sold$54,000$37/sqft
    Source: Public Record Report a problem

    Public tax history

    YearProperty taxesTax assessment
    2025$569 +13.1%$48,150 +2.9%
    2024$503 +3.6%$46,793 +3%
    2023$486 +6.7%$45,430 +3%
    2022$455 +6.4%$44,107 +3%
    2021$428 +17.8%$42,822 +1.4%
    2020$363 +2.9%$42,231 +2.3%
    2019$353 +9.7%$41,282 +1.9%
    2018$322 $40,512 +2.1%
    2017$322 +2.4%$39,679 +2.1%
    2016$314 +1.3%$38,863 +0.7%
    2015$310 +1.2%$38,593 +6.7%
    2014$307 +40.6%$36,184 +1.5%
    2013$218 -30.5%$35,650 -16.6%
    2012$314 +6.3%$42,767 +3%
    2011$295 -28.8%$41,522 -16.2%
    2010$414 +0.8%$49,554 +2.7%
    2009$411 +0.8%$48,252 +0.1%
    2008$408 +8.5%$48,204 +3%
    2007$376 +1.1%$46,800 +2.4%
    2006$372 -5.4%$45,700 +2.9%
    2005$393 +1.6%$44,400 +2.8%
    2004$387 +6.9%$43,200 +1.9%
    2003$362 +10.6%$42,400 +2.2%
    2002$327 +15.6%$41,500 +7.2%
    2000$283 $38,700

    Find assessor info on the county website

    Neighborhood: 34465

    Nearby schools

    GreatSchools rating
    Schools provided by the listing agent
    • Elementary: Forest Ridge Elementary
    • Middle: Citrus Springs Middle
    • High: Lecanto High

    Source: The MLS. This data may not be complete. We recommend contacting the local school district to confirm school assignments for this home.

    Get a cash offer in 3 minutes
    Find out how much your home could sell for in as little as 3 minutes with a no-obligation cash offer.
    Estimated market value
    $207,400
    Get a cash offer in 3 minutes
    Find out how much your home could sell for in as little as 3 minutes with a no-obligation cash offer.
    Estimated market value
    $207,400