Skip main navigation
Closed
  • Listed by: Berkshire Hathaway HomeServices Select Properties • Kelly&Linda A Boehmer • Contact: 314-740-5435
    Bought with: Alexander Realty Inc
    Price Unknown

    23 S Lang Dr, O Fallon, MO 63366

    3beds
    1,554sqft
    Single Family Residence
    Built in 1984
    0.25 Acres Lot
    $316,900 Zestimate®
    $--/sqft
    $2,234 Estimated rent

    Home value

    $316,900

    $301,000 - $333,000

    $2,234/mo

    Zestimate® history
    Loading
    Loading...

    Owner options

    List your home for rent

    $2,234/mo

    Rent Zestimate®

    Find your next renter with Zillow Rental Manager. Plus, with online applications, you can quickly screen prospective tenants – for free.

    Learn more

    $2,234/mo

    Rent Zestimate®

    Refinance and save

    $50/mo

    Est. payment

    Refinancing to a lower rate could help reduce your monthly payments and save thousands over the life of the loan.

    See today's rates

    $50/mo

    Est. payment

    Explore your selling options

    Work with a Zillow partner agent

    Leverage their expertise and Zillow's premium Showcase listings to get your home seen by more buyers.

    Get started

    List with your own agent

    Get your home in front of millions of buyers by listing it on Zillow.

    Learn how to do it

    Sell it yourself

    Take full control of how buyers see your home on Zillow by listing For Sale by Owner (FSBO).

    List your home

    What's special

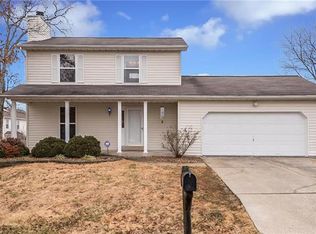
    3 BD, 3 BA home with approx 1,554 s/f of finished living space! This well-maintained home has an O/S garage (23D), sits on a level lot w/mature trees and has a deck and large patio for outdoor enjoyment. The front elev has maintained its original rustic architecture w/cedar and stone, large front porch, tuck under garage, additional parking pads and garage coach lights. The back is low maint w/vinyl siding and encl fascia-soffits. Features inc a large Liv Rm w/skylights on the main flr, Kit/Brkfst Rm w/laminate flooring, granite c-tops, SS appl, smooth top stove, stone backsplash, 42 inch cabinets, large window over the Kitchen sink, atrium door w/built in blinds, two closets in the Primary Suite, lux Primary bath w/dbl bowl vanities, jetted tub and cust tile shower, 6 pnl doors, 50 gal water htr and more. The finished LL adds B/I bookcases, W/B FP w/stone, laundry facilities and wash sink. Students will attend desirable Wentzville schools and there is easy access to Hwys 70 and 40.

    Zillow last checked:

    Listing updated:

    Listed by:

    Kelly&Linda A Boehmer 314-740-5435,

    Berkshire Hathaway HomeServices Select Properties

    Bought with:

    Taneshia L Moody, 2022036781

    Alexander Realty Inc

    Source: MARIS,MLS#: 24055377MLS LogoOriginating MLS: St. Charles County Association of REALTORS

    Facts & features

    Interior

    Bedrooms & bathrooms
    • Bedrooms: 3
    • Bathrooms: 3
    • Full bathrooms: 3
    • Main level bathrooms: 1
    Primary bedroom
    • Features: Floor Covering: Carpeting, Wall Covering: Some
    • Level: Upper
    • Area: 195
    • Dimensions: 13x15
    Other
    • Features: Floor Covering: Carpeting, Wall Covering: Some
    • Level: Upper
    • Area: 108
    • Dimensions: 12x9
    Other
    • Features: Floor Covering: Carpeting, Wall Covering: Some
    • Level: Upper
    • Area: 88
    • Dimensions: 8x11
    Breakfast room
    • Features: Floor Covering: Laminate, Wall Covering: Some
    • Level: Main
    • Area: 120
    • Dimensions: 12x10
    Family room
    • Features: Floor Covering: Carpeting, Wall Covering: None
    • Level: Lower
    • Area: 176
    • Dimensions: 11x16
    Kitchen
    • Features: Floor Covering: Laminate, Wall Covering: Some
    • Level: Main
    • Area: 120
    • Dimensions: 12x10
    Living room
    • Features: Floor Covering: Carpeting, Wall Covering: Some
    • Level: Main
    • Area: 240
    • Dimensions: 12x20
    Other
    • Features: Floor Covering: Carpeting, Wall Covering: Some
    • Level: Lower
    • Area: 96
    • Dimensions: 12x8
    Heating
    • Forced Air, Electric
    Cooling
    • Ceiling Fan(s), Central Air, Electric
    Appliances
    • Included: Electric Water Heater, Water Softener Rented, Dishwasher, Disposal, Microwave, Electric Range, Electric Oven, Stainless Steel Appliance(s), Water Softener
    Features
    • Breakfast Room, Custom Cabinetry, Granite Counters, Pantry, Double Vanity, Bookcases
    • Flooring: Carpet
    • Doors: Panel Door(s), Atrium Door(s)
    • Windows: Window Treatments, Skylight(s), Insulated Windows, Tilt-In Windows
    • Basement: Full,Partially Finished,Concrete,Sump Pump
    • Number of fireplaces: 1
    • Fireplace features: Recreation Room, Wood Burning, Family Room
    Interior area
    • Total structure area: 1,554
    • Total interior livable area: 1,554 sqft
    • Finished area above ground: 1,282
    • Finished area below ground: 272

    Property

    Parking
    • Total spaces: 2
    • Parking features: Additional Parking, Attached, Garage, Basement, Oversized
    • Attached garage spaces: 2
    Features
    • Levels: Multi/Split,Three Or More
    • Patio & porch: Deck, Patio
    Lot
    • Size: 0.25 Acres
    • Features: Cul-De-Sac, Level
    Details
    • Additional structures: Shed(s)
    • Parcel number: 400534372070014.0000000
    • Special conditions: Standard

    Construction

    Type & style
    • Home type: SingleFamily
    • Architectural style: Rustic,Traditional
    • Property subtype: Single Family Residence
    Materials
    • Stone Veneer, Brick Veneer, Wood Siding, Cedar, Vinyl Siding
    Condition
    • Year built: 1984

    Utilities & green energy

    • Sewer: Public Sewer
    • Water: Public
    • Utilities for property: Underground Utilities

    Community & HOA

    Community
    • Security: Smoke Detector(s)
    • Subdivision: Ofallon Hills
    HOA
    • Services included: Other
    • HOA fee: $50 annually
    Location
    • Region: O Fallon

    Financial & listing details

    • Tax assessed value: $267,921
    • Annual tax amount: $3,157
    • Date on market: 9/10/2024
    • Cumulative days on market: 30 days
    • Listing terms: Cash,FHA,Conventional,VA Loan
    • Ownership: Private
    • Road surface type: Concrete

    Price history

    DateEventPrice
    10/10/2024Sold--
    Source: MARIS #24055377 Report a problem
    9/13/2024Pending sale$279,900$180/sqft
    Source: Berkshire Hathaway HomeServices Select Properties #24055377 Report a problem
    9/13/2024Contingent$279,900$180/sqft
    Source: MARIS #24055377 Report a problem
    9/10/2024Listed for sale$279,900$180/sqft
    Source: MARIS #24055377 Report a problem
    8/4/2005Sold--
    Source: Public Record Report a problem

    Public tax history

    YearProperty taxesTax assessment
    2025$3,258 +3.1%$50,905 +6.1%
    2024$3,159 +0.1%$47,995
    2023$3,157 +15.9%$47,995 +24.7%
    2022$2,723 $38,476
    2021-- $38,476 +11%
    2020-- $34,650
    2019$2,038 $34,650 +20.5%
    2018$2,038 +0.5%$28,763
    2017$2,027 +5.9%$28,763 +6.7%
    2016$1,914 +1.7%$26,959
    2015$1,881 +22.1%$26,959 +19.3%
    2014$1,541 $22,600
    2013-- $22,600 -10%
    2012-- $25,110 -2.1%
    2011-- $25,660
    2010-- $25,660
    2009-- $25,660 -5.2%
    2008-- $27,080 -81.5%
    2007-- $146,190
    2006-- $146,190
    2005-- $146,190 +8.6%
    2004-- $134,600
    2003-- $134,600
    2002-- --
    2001-- --
    Find assessor info on the county website

    Neighborhood: 63366

    Nearby schools

    GreatSchools rating
    Schools provided by the listing agent
    • Elementary: Green Tree Elem.
    • Middle: Wentzville South Middle
    • High: Timberland High

    Source: MARIS. This data may not be complete. We recommend contacting the local school district to confirm school assignments for this home.

    Get a cash offer in 3 minutes
    Find out how much your home could sell for in as little as 3 minutes with a no-obligation cash offer.
    Estimated market value
    $316,900
    Get a cash offer in 3 minutes
    Find out how much your home could sell for in as little as 3 minutes with a no-obligation cash offer.
    Estimated market value
    $316,900