Updated Ranch with an in-law suite or home office – Room for Everyone!
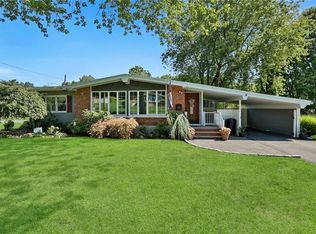
Welcome to your dream home! Nestled in a picturesque setting, this beautifully updated ranch-style home offers spacious living with a versatile layout, perfect for multi-generational living.
Step into a welcoming foyer and up into the heart of the home—a stunning chef’s eat-in kitchen featuring sleek gray-toned cabinetry, gleaming granite countertops, stainless steel appliances, and a walk-in pantry. The kitchen flows seamlessly into the sun-filled open living room with bay windows. Creating an ideal space for entertaining.
A cozy family room with sliders opens onto a large deck, overlooking a beautifully landscaped backyard complete with paver patio, fire pit, and a second expansive deck—perfect for summer BBQs, gatherings, or quiet evenings under the stars.
The main level also features an updated full bathroom with a double vanity, a generously sized primary bedroom with double closets, an additional bedroom, and convenient laundry.
But that’s not all—this home also includes an in-law suite with its own private entrance, offering even more flexibility for extended family, guests. Featuring: a spacious living room, an eat-in kitchen with warm honey-toned cabinets, an updated full bathroom, and a large bedroom—plus its own laundry area.
Bonus items: California closets, Kitchen reverse osmosis system, Laundry on both floors, Hardwood floors, tons of storage. Full house ( Generac ) Generator, Hwh 2020, Furnace 2023. 1 Car garage with a carport. All this in the desirable Nanuet area: with so much to offer. Minutes to the fabulous Shops of Nanuet: go for a walk & enjoy the restaurants & shopping or see a great movie. Close to Lake Nanuet Pool & Recreation. A commuter's dream: Walk to Nanuet Train Station, bus to NYC, NYS Thruway exit 14 park & ride & Garden State Parkway, 30 minutes to GWB. Great
This move-in-ready gem has been thoughtfully updated and is perfect for today’s modern lifestyle. A rare find with incredible space and value!
Don’t miss this opportunity—schedule your private tour today!
Sold for $690,000
$690,000
23 S Lexow Avenue, Nanuet, NY 10954
3beds
2,229sqft
Single Family Residence, Residential
Built in 1959
0.34 Acres Lot
$837,000 Zestimate®
$310/sqft
$4,157 Estimated rent
Home value
$837,000
$795,000 - $887,000
$4,157/mo
Zestimate® history
Owner options
List your home for rent
$4,157/mo
Rent Zestimate®
Find your next renter with Zillow Rental Manager. Plus, with online applications, you can quickly screen prospective tenants – for free.
$4,157/mo
Rent Zestimate®
Refinance and save
$4,690/mo
Est. payment
Refinancing to a lower rate could help reduce your monthly payments and save thousands over the life of the loan.
$4,690/mo
Est. payment
Explore your selling options
Work with a Zillow partner agent
Leverage their expertise and Zillow's premium Showcase listings to get your home seen by more buyers.
Get startedList with your own agent
Get your home in front of millions of buyers by listing it on Zillow.
Learn how to do itSell it yourself
Take full control of how buyers see your home on Zillow by listing For Sale by Owner (FSBO).
List your homeWhat's special
In-law suiteUpdated ranch-style homeBeautifully landscaped backyardLarge deckPaver patioExpansive deckLarge bedroom
Zillow last checked:
Listing updated:
Listed by:
Linda Fernandez 845-558-0530,
Keller Williams Hudson Valley 845-639-0300
Bought with:
Mary T. Tricano, 40TR1045245
Coldwell Banker Realty
Source: OneKey® MLS as distributed by MLS GRID,MLS#: 861886
Facts & features
Interior
Bedrooms & bathrooms
- Bedrooms: 3
- Bathrooms: 2
- Full bathrooms: 2
Primary bedroom
- Description: with double closets
- Level: First
Bedroom 2
- Level: First
Bedroom 3
- Level: Lower
Bathroom 1
- Description: Updated with Double vanity and skylight
- Level: First
Bathroom 2
- Description: Updated
- Level: Lower
Dining room
- Description: Right off kitchen
- Level: First
Family room
- Description: with sliders to deck and backyard
- Level: First
Kitchen
- Description: Updated with walk in pantry
- Level: First
Kitchen
- Level: Lower
Living room
- Description: With bay windows and natural light
- Level: First
Living room
- Description: Separate entrance
- Level: Lower
Heating
- Forced Air
Cooling
- Has cooling: Yes
Appliances
- Included: Dishwasher, Dryer, Gas Range, Refrigerator, Stainless Steel Appliance(s), Washer, Gas Water Heater
- Laundry: In Basement, Multiple Locations
Features
- First Floor Bedroom, First Floor Full Bath, Built-in Features, Ceiling Fan(s), Chefs Kitchen, Double Vanity, Eat-in Kitchen, Entrance Foyer, Granite Counters, In-Law Floorplan, Pantry
- Flooring: Combination, Hardwood, Laminate, Tile
- Windows: Bay Window(s), Oversized Windows, Skylight(s)
- Basement: Finished,Full,Storage Space,Walk-Out Access
- Attic: None
- Has fireplace: No
Interior area
- Total structure area: 2,229
- Total interior livable area: 2,229 sqft
Property
Parking
- Total spaces: 2
- Parking features: Garage, Carport
- Garage spaces: 1
- Carport spaces: 1
Features
- Patio & porch: Deck, Patio
Lot
- Size: 0.34 Acres
Details
- Parcel number: 39208906301200010730000000
- Special conditions: None
Construction
Type & style
- Home type: SingleFamily
- Architectural style: Ranch
- Property subtype: Single Family Residence, Residential
Materials
- Brick, Vinyl Siding
Condition
- Updated/Remodeled
- Year built: 1959
- Major remodel year: 2019
Utilities & green energy
- Sewer: Public Sewer
- Water: Public
- Utilities for property: Natural Gas Available, See Remarks, Sewer Connected
Community & HOA
HOA
- Has HOA: No
Location
- Region: Nanuet
Financial & listing details
- Price per square foot: $310/sqft
- Tax assessed value: $137,100
- Annual tax amount: $17,916
- Date on market: 5/19/2025
- Cumulative days on market: 34 days
- Listing agreement: Exclusive Right To Sell
- Listing terms: Other
Price history
| Date | Event | Price |
|---|---|---|
| 9/18/2025 | Sold | $690,000+0.2%$310/sqft |
Source:  OneKey® MLS as distributed by MLS GRID #861886 Report a problem OneKey® MLS as distributed by MLS GRID #861886 Report a problem | ||
| 6/27/2025 | Pending sale | $688,800$309/sqft |
Source: OneKey® MLS as distributed by MLS GRID #861886 Report a problem | ||
| 6/24/2025 | Listing removed | $688,800$309/sqft |
Source: OneKey® MLS as distributed by MLS GRID #861886 Report a problem | ||
| 5/19/2025 | Listed for sale | $688,800+60.2%$309/sqft |
Source: OneKey® MLS as distributed by MLS GRID #861886 Report a problem | ||
| 10/31/2015 | Listing removed | $429,900$193/sqft |
Source: Better Homes and Gardens Rand Realty #4535645 Report a problem | ||
| 8/1/2015 | Listed for sale | $429,900$193/sqft |
Source: BHG Rand Realty #4535645 Report a problem | ||
Public tax history
| Year | Property taxes | Tax assessment |
|---|---|---|
| 2025 | -- | $137,100 |
| 2024 | -- | $137,100 |
| 2023 | -- | $137,100 |
| 2022 | -- | $137,100 |
| 2021 | -- | $137,100 |
| 2020 | -- | $137,100 |
| 2019 | -- | $137,100 |
| 2018 | -- | $137,100 |
| 2017 | $13,603 | $137,100 |
| 2016 | -- | $137,100 |
| 2015 | -- | $137,100 |
| 2014 | -- | $137,100 +12.6% |
| 2013 | -- | $121,800 |
| 2011 | -- | $121,800 |
| 2010 | -- | $121,800 |
| 2009 | -- | $121,800 |
| 2007 | -- | $121,800 |
| 2006 | -- | $121,800 |
| 2005 | -- | $121,800 |
| 2004 | -- | $121,800 |
| 2003 | -- | $121,800 |
| 2002 | -- | $121,800 |
| 2001 | -- | $121,800 |
| 2000 | -- | $121,800 |
Find assessor info on the county website
Neighborhood: 10954
Nearby homes
- $647,000-- bd2 ba1k sqft21 S Lexow Ave, Nanuet, NY 10954Off Market
- $603,600-- bd1 ba912 sqft25 S Lexow Ave, Nanuet, NY 10954Off Market
- $622,5003 bd1 ba1.5k sqft24 S Park Ave, Nanuet, NY 10954Sold
- $543,0003 bd2 ba1.3k sqft11 Green Hill Ct, Nanuet, NY 10954Sold
- $665,6003 bd2 ba1.6k sqft27 S Lexow Ave, Nanuet, NY 10954Off Market
- $823,100-- bd4 ba2.6k sqft9 Green Hill Ct, Nanuet, NY 10954Off Market
- $805,2004 bd3 ba2.6k sqft13 Green Hill Ct, Nanuet, NY 10954Off Market
- $818,700-- bd3 ba2.3k sqft19 S Lexow Ave, Nanuet, NY 10954Off Market
Nearby schools
GreatSchools rating
- 7/10Highview Elementary SchoolGrades: 3-4Distance: 0.6 mi
- 5/10A Macarthur Barr Middle SchoolGrades: 5-8Distance: 1.2 mi
- 9/10Nanuet Senior High SchoolGrades: 9-12Distance: 1.1 mi
Schools provided by the listing agent
- Elementary: George W Miller Elementary School
- Middle: A Macarthur Barr Middle School
- High: Nanuet Senior High School
Source: OneKey® MLS as distributed by MLS GRID. This data may not be complete. We recommend contacting the local school district to confirm school assignments for this home.
Get a cash offer in 3 minutes
Find out how much your home could sell for in as little as 3 minutes with a no-obligation cash offer.
Estimated market value
$837,000
Get a cash offer in 3 minutes
Find out how much your home could sell for in as little as 3 minutes with a no-obligation cash offer.
Estimated market value
$837,000
- New York
- Rockland County
- Nanuet
- 10954
- 23 S Lexow Avenue
Nearby cities
Nearby zip codes
Other Nanuet Topics
