Skip main navigation
Sold for $350,000
  • $350,000

    23 S Main St, Selbyville, DE 19975

    3beds
    1,498sqft
    Single Family Residence
    Built in 1977
    10,454 Square Feet Lot
    $348,600 Zestimate®
    $234/sqft
    $2,205 Estimated rent

    Home value

    $348,600

    $321,000 - $380,000

    $2,205/mo

    Zestimate® history
    Loading
    Loading...

    Owner options

    List your home for rent

    $2,205/mo

    Rent Zestimate®

    Find your next renter with Zillow Rental Manager. Plus, with online applications, you can quickly screen prospective tenants – for free.

    Learn more

    $2,205/mo

    Rent Zestimate®

    Refinance and save

    $2,002/mo

    Est. payment

    Refinancing to a lower rate could help reduce your monthly payments and save thousands over the life of the loan.

    See today's rates

    $2,002/mo

    Est. payment

    Explore your selling options

    Work with a Zillow partner agent

    Leverage their expertise and Zillow's premium Showcase listings to get your home seen by more buyers.

    Get started

    List with your own agent

    Get your home in front of millions of buyers by listing it on Zillow.

    Learn how to do it

    Sell it yourself

    Take full control of how buyers see your home on Zillow by listing For Sale by Owner (FSBO).

    List your home

    What's special

    Sitting or office areaModern updatesVanity revivalBeautifully appointed bedroomsLarge bump-out dormerOpen main-floor living spaceDesign-inspired touches
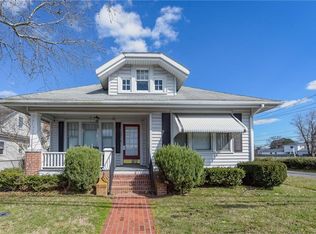
    Introducing 23 S. Main: An Updated and Reimagined Cape Cod - Brimming with character, style, and modern conveniences, this home is thoughtfully designed to meet the desires of today’s savvy buyers—all while exuding timeless charm. Step inside to discover an open main-floor living space that seamlessly blends modern updates with design-inspired touches. From shiplap walls and quartz surfaces to feature lighting and custom built-ins, every detail has been carefully curated to impress. At the heart of the home lies the gourmet kitchen, a true showstopper. This space boasts sublime quartz countertops, a striking tile backsplash, a suite of stainless-steel appliances, a deep pantry, and a center island with a breakfast bar—all illuminated by recessed and custom lighting. Surrounding the kitchen are inviting areas to entertain and gather, creating a warm and welcoming atmosphere for family and friends. The main level offers two beautifully appointed bedrooms and a stunning hall bath. The bathroom is a design masterpiece, featuring a chevron-pattern brick floor, a no-threshold walk-in shower, and a "vanity revival"—a vessel sink artfully crafted from a repurposed furniture piece. The adjacent laundry/mudroom combines charm and practicality with its own exterior entrance, chunky wood shelving, with industrial black-pipe accents. The principal bedroom occupies the entire upper level, creating a serene retreat. This spacious getaway includes a sitting or office area, a large bump-out dormer, a walk-in closet, and a spa-like ensuite. The ensuite impresses with a "furnish-to-function" reclaimed dual vanity, a luxurious soaking tub, and a walk-in stall shower. Outside, this charming home invites you to enjoy its patio, storage shed, and a quarter-acre lot—a blank canvas ready for your creative touch.

    Zillow last checked:

    Listing updated:

    Listed by:

    Shannon Smith Hunt 302-344-0500,

    Northrop Realty

    Bought with:

    Joanie Hynes

    EXP Realty, LLC

    Source: Bright MLS,MLS#: DESU2077136MLS Logo

    Facts & features

    Interior

    Bedrooms & bathrooms
    • Bedrooms: 3
    • Bathrooms: 2
    • Full bathrooms: 2
    • Main level bathrooms: 1
    • Main level bedrooms: 2
    Basement
    • Area: 0
    Heating
    • Heat Pump, Electric
    Cooling
    • Central Air, Heat Pump, Electric
    Appliances
    • Included: Dishwasher, Disposal, Dryer, Exhaust Fan, Freezer, Refrigerator, Microwave, Oven/Range - Gas, Washer, Water Heater, Stainless Steel Appliance(s), Electric Water Heater
    • Laundry: Main Level, Has Laundry, Laundry Room
    Features
    • Attic, Pantry, Entry Level Bedroom, Ceiling Fan(s), Built-in Features, Chair Railings, Combination Dining/Living, Combination Kitchen/Dining, Combination Kitchen/Living, Dining Area, Open Floorplan, Kitchen - Gourmet, Kitchen Island, Primary Bath(s), Recessed Lighting, Upgraded Countertops, Walk-In Closet(s), Dry Wall, Wood Walls
    • Flooring: Tile/Brick, Ceramic Tile, Laminate
    • Doors: Insulated
    • Windows: Insulated Windows, Double Pane Windows, Screens, Vinyl Clad, Window Treatments
    • Has basement: No
    • Has fireplace: No
    Interior area
    • Total structure area: 1,498
    • Total interior livable area: 1,498 sqft
    • Finished area above ground: 1,498
    • Finished area below ground: 0

    Property

    Parking
    • Total spaces: 6
    • Parking features: Driveway, Off Street
    • Uncovered spaces: 6
    Accessibility
    • Accessibility features: None
    Features
    • Levels: Two
    • Stories: 2
    • Patio & porch: Patio
    • Exterior features: Sidewalks, Street Lights
    • Pool features: None
    • Has view: Yes
    • View description: Garden
    Lot
    • Size: 10,454 sqft
    • Dimensions: 53.00 x 200.00
    • Features: Front Yard, Landscaped, Rear Yard, SideYard(s), Suburban
    Details
    • Additional structures: Above Grade, Below Grade
    • Parcel number: 53316.16108.00
    • Zoning: RESIDENTIAL
    • Special conditions: Standard
    • Other equipment: See Remarks

    Construction

    Type & style
    • Home type: SingleFamily
    • Architectural style: Cape Cod
    • Property subtype: Single Family Residence
    Materials
    • Stick Built, Vinyl Siding
    • Foundation: Block
    • Roof: Architectural Shingle,Pitched
    Condition
    • Excellent
    • New construction: No
    • Year built: 1977
    • Major remodel year: 2018

    Utilities & green energy

    • Electric: 200+ Amp Service
    • Sewer: Public Sewer
    • Water: Public
    • Utilities for property: Cable Available

    Community & neighborhood

    Security
    • Security features: Smoke Detector(s)
    Location
    • Region: Selbyville
    • Subdivision: None Available

    Other

    Other facts
    • Listing agreement: Exclusive Right To Sell
    • Listing terms: Cash,Conventional,FHA
    • Ownership: Fee Simple

    Price history

    DateEventPrice
    2/13/2025Sold$350,000$234/sqft
    Source: Bright MLS #DESU2077136 Report a problem
    1/24/2025Contingent$350,000$234/sqft
    Source: Bright MLS #DESU2077136 Report a problem
    1/15/2025Listed for sale$350,000+556.7%$234/sqft
    Source: Long & Foster Broker Feed #DESU2077136 Report a problem
    4/3/2017Listing removed$53,300$36/sqft
    Source: Owners.com #6910524 Report a problem
    3/24/2017Listed for sale$53,300$36/sqft
    Source: REALHome Services and Solutions #6910524 Report a problem
    3/24/2017Pending sale$53,300$36/sqft
    Source: REALHome Services and Solutions #6910524 Report a problem
    3/1/2017Price change$53,300-7.5%$36/sqft
    Source: REALHome Services and Solutions #6910524 Report a problem
    2/11/2017Price change$57,600-7.1%$38/sqft
    Source: REALHome Services and Solutions #6910524 Report a problem
    1/27/2017Price change$62,000-5.6%$41/sqft
    Source: REALHome Services and Solutions #6910524 Report a problem
    1/11/2017Listed for sale$65,700-47.4%$44/sqft
    Source: Owners.com #6910524 Report a problem
    7/15/2016Listing removed$124,900$83/sqft
    Source: LAYTON ASSOCIATES REAL ESTATE #618069 Report a problem
    11/7/2015Price change$124,900-7.4%$83/sqft
    Source: LAYTON ASSOCIATES REAL ESTATE #618069 Report a problem
    8/31/2015Listed for sale$134,900$90/sqft
    Source: LAYTON ASSOCIATES REAL ESTATE #618069 Report a problem
    4/9/2015Listing removed$134,900$90/sqft
    Source: Layton Associates Real Estate and Property Management #618069 Report a problem
    11/1/2014Listed for sale$134,900-15.6%$90/sqft
    Source: Layton Associates Real Estate and Property Management #618069 Report a problem
    9/16/2012Listing removed$159,900$107/sqft
    Source: Layton Associates Real Estate and Property Management #576495 Report a problem
    3/1/2011Price change$159,900-5.9%$107/sqft
    Source: Layton Associates Real Estate and Property Management #576495 Report a problem
    9/2/2010Price change$169,900-2.9%$113/sqft
    Source: Layton Associates Real Estate and Property Management #576495 Report a problem
    8/11/2010Listed for sale$174,900$117/sqft
    Source: Layton Associates Real Estate and Property Management #576495 Report a problem

    Public tax history

    Tax history is unavailable.

    Neighborhood: 19975

    Nearby schools

    GreatSchools rating
    Schools provided by the listing agent
    • Elementary: Showell
    • Middle: Selbyville
    • High: Indian River
    • District: Indian River

    Source: Bright MLS. This data may not be complete. We recommend contacting the local school district to confirm school assignments for this home.

    Get pre-qualified for a loan
    At Zillow Home Loans, we can pre-qualify you in as little as 5 minutes with no impact to your credit score.

    An equal housing lender. NMLS #10287.

    Sell for more on Zillow
    Get a Zillow Showcase℠ listing at no additional cost and you could sell for .
    $348,600
    2% more
    +$6,972
    With Zillow Showcase(estimated)
    $355,572