Welcome to this beautifully maintained 3-bedroom, 2-bath home, perfectly nestled on a spacious corner lot in a quiet, family-friendly neighborhood. From the moment you arrive, you'll appreciate the professional landscaping and curb appeal that set the tone for what's inside.Step into an open-concept layout filled with natural light, featuring spacious living areas and modern finishes that create a warm and inviting atmosphere. The kitchen is both functional and stylish--ideal for everyday living or entertaining family and friends.The primary suite offers a peaceful retreat with its own private en-suite bathroom, while two additional bedrooms provide flexibility for guests, kids, or a home office.Out back, escape to your own private oasis with a fully fenced-in yard, an above-ground heated pool, and a large deck--perfect for summer gatherings or relaxing under the stars.And for added peace of mind, this home comes equipped with a generator, ensuring comfort and security no matter the weather.Whether you're hosting a barbecue or enjoying a quiet evening, this home delivers comfort, charm, and outdoor enjoyment. Don't miss your chance to own this move-in ready gem with incredible outdoor living space--schedule your showing today!
Closed
$305,000
23 S Meadow Ln, Wheatfield, IN 46392
3beds
1,417sqft
Single Family Residence
Built in 2021
0.33 Acres Lot
$314,400 Zestimate®
$215/sqft
$1,863 Estimated rent
Home value
$314,400
Estimated sales range
Not available
$1,863/mo
Zestimate® history
Owner options
List your home for rent
$1,863/mo
Rent Zestimate®
Find your next renter with Zillow Rental Manager. Plus, with online applications, you can quickly screen prospective tenants – for free.
$1,863/mo
Rent Zestimate®
Refinance and save
$1,783/mo
Est. payment
Refinancing to a lower rate could help reduce your monthly payments and save thousands over the life of the loan.
$1,783/mo
Est. payment
Explore your selling options
Work with a Zillow partner agent
Leverage their expertise and Zillow's premium Showcase listings to get your home seen by more buyers.
Get startedList with your own agent
Get your home in front of millions of buyers by listing it on Zillow.
Learn how to do itSell it yourself
Take full control of how buyers see your home on Zillow by listing For Sale by Owner (FSBO).
List your homeWhat's special
Above-ground heated poolFully fenced-in yardModern finishesLarge deckPrimary suiteOutdoor living spaceNatural light
Zillow last checked:
Listing updated:
Listed by:
Jessica Bryan,
RE/MAX Executives 219-987-2230
Bought with:
Barbara Morgin, RB14020684
Morgin Realty
Source: NIRA as distributed by MLS GRID,MLS#: 822098
Facts & features
Interior
Bedrooms & bathrooms
- Bedrooms: 3
- Bathrooms: 2
- Full bathrooms: 2
Rooms
- Room types: Bedroom 2, Living Room, Primary Bedroom, Laundry, Kitchen, Dining Room, Bedroom 3
Primary bedroom
- Area: 168
- Dimensions: 14.0 x 12.0
Bedroom 2
- Area: 144
- Dimensions: 12.0 x 12.0
Bedroom 3
- Area: 120
- Dimensions: 12.0 x 10.0
Dining room
- Area: 96
- Dimensions: 12.0 x 8.0
Kitchen
- Area: 144
- Dimensions: 12.0 x 12.0
Laundry
- Area: 24
- Dimensions: 6.0 x 4.0
Living room
- Area: 320
- Dimensions: 20.0 x 16.0
Heating
- Forced Air, Natural Gas
Appliances
- Included: Dishwasher, Refrigerator, Washer, Stainless Steel Appliance(s), Range Hood, Microwave, Gas Water Heater, Dryer, Disposal
- Laundry: Laundry Room, Main Level
Features
- Ceiling Fan(s), Recessed Lighting, Vaulted Ceiling(s), Open Floorplan, Pantry, High Ceilings, Kitchen Island
- Basement: Crawl Space
- Has fireplace: No
Interior area
- Total structure area: 1,417
- Total interior livable area: 1,417 sqft
- Finished area above ground: 1,417
Property
Parking
- Total spaces: 3
- Parking features: Attached, Concrete, Paved, Oversized, Garage Faces Front, Garage Door Opener, Driveway
- Attached garage spaces: 3
- Has uncovered spaces: Yes
Features
- Levels: One
- Patio & porch: Covered, Rear Porch, Front Porch, Deck
- Exterior features: Lighting, Private Yard, Rain Gutters
- Pool features: Above Ground, Heated
- Has view: Yes
- View description: Neighborhood
Lot
- Size: 0.33 Acres
- Features: Back Yard, Paved, Landscaped, Corner Lot, Few Trees
Details
- Parcel number: 371625000050010034
- Zoning description: residential
- Special conditions: Agent Owned
Construction
Type & style
- Home type: SingleFamily
- Property subtype: Single Family Residence
Condition
- New construction: No
- Year built: 2021
Utilities & green energy
- Electric: 200+ Amp Service, Generator
- Sewer: Public Sewer, Septic Tank
- Water: Well
- Utilities for property: Electricity Connected, Natural Gas Connected, Water Connected, Sewer Connected
Community & HOA
Community
- Security: Smoke Detector(s)
- Subdivision: Myers Sub
HOA
- Has HOA: No
Location
- Region: Wheatfield
Financial & listing details
- Price per square foot: $215/sqft
- Tax assessed value: $237,700
- Annual tax amount: $1,524
- Date on market: 6/6/2025
- Listing agreement: Exclusive Right To Sell
- Listing terms: Cash,USDA Loan,VA Loan,FHA,Conventional
Price history
| Date | Event | Price |
|---|---|---|
| 7/18/2025 | Sold | $305,000-3.2%$215/sqft |
Source:  NIRA as distributed by MLS GRID #822098 Report a problem NIRA as distributed by MLS GRID #822098 Report a problem | ||
| 6/25/2025 | Pending sale | $315,000$222/sqft |
Source: NIRA as distributed by MLS GRID #822098 Report a problem | ||
| 6/19/2025 | Contingent | $315,000$222/sqft |
Source: NIRA as distributed by MLS GRID #822098 Report a problem | ||
| 6/6/2025 | Listed for sale | $315,000$222/sqft |
Source: NIRA as distributed by MLS GRID #822098 Report a problem | ||
Public tax history
| Year | Property taxes | Tax assessment |
|---|---|---|
| 2025 | $1,519 +6.9% | $267,900 +9.2% |
| 2024 | $1,421 +1.3% | $245,300 +3.2% |
| 2023 | $1,403 +6007.1% | $237,700 +11.3% |
| 2022 | $23 -5.1% | $213,600 +12464.7% |
| 2021 | $24 +31.2% | $1,700 |
| 2020 | $18 +0.5% | $1,700 +30.8% |
| 2019 | $18 +26.4% | $1,300 +18.2% |
| 2017 | $15 +9.5% | $1,100 |
| 2016 | $13 +1.2% | $1,100 |
| 2014 | $13 +6% | $1,100 |
| 2013 | $12 +5.8% | $1,100 |
| 2012 | $12 -9.3% | $1,100 |
| 2011 | $13 +9.3% | $1,100 |
| 2010 | $12 -1% | $1,100 |
| 2009 | $12 | $1,100 |
Find assessor info on the county website
Neighborhood: 46392
Nearby homes
- $319,4003 bd2 ba1.7k sqft63 S Meadow Ln, Wheatfield, IN 46392Off Market
- $303,7003 bd2 ba1.4k sqft437 W Grove St, Wheatfield, IN 46392Off Market
- $800-- bd-- ba-- sqft24 S Meadow Ln, Wheatfield, IN 46392Off Market
- $322,8003 bd3 ba1.5k sqft438 W Grove St, Wheatfield, IN 46392Sold
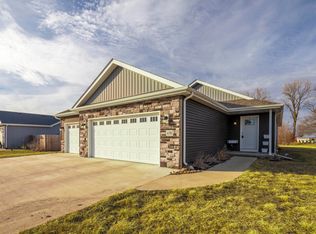
- $307,6003 bd2 ba1.4k sqft24 S Meadow Ln, Wheatfield, IN 46392Off Market
- $336,1003 bd2 ba1.7k sqft454 W High St, Wheatfield, IN 46392Off Market
- $223,0003 bd1 ba1k sqft16 S Pearl St, Wheatfield, IN 46392Off Market
- $225,9003 bd1 ba1k sqft38 S Pearl St, Wheatfield, IN 46392Off Market
Nearby schools
GreatSchools rating
- 8/10Wheatfield Elementary SchoolGrades: K-3Distance: 0.5 mi
- 6/10Kankakee Valley Middle SchoolGrades: 6-8Distance: 13.7 mi
- 8/10Kankakee Valley High SchoolGrades: 9-12Distance: 3.1 mi


Get pre-qualified for a loan
At Zillow Home Loans, we can pre-qualify you in as little as 5 minutes with no impact to your credit score.An equal housing lender. NMLS #10287.
- Indiana
- Jasper County
- Wheatfield
- 46392
- 23 S Meadow Ln
Nearby cities
Nearby zip codes
Other Wheatfield Topics
