Open House Sat 8/8/26 2-3:30, offers responded to on Sunday 8/9/26 Classic 1960's Cape in a quiet residential neighborhood abutting conservation land. The layout is ideal for multigenerational living as there are 2 bedrooms and a full bath on each floor. The living room is large and spacious with bay window and fireplace, leading into the formal dinning room and cozy kitchen. The rooms are generously sized with lovely hardwood floors through out. The property is nestled up against Gralenski Farm Conservation area giving you a feeling of your own private nature sanctuary in your back yard. The house has solar panels that are owned, there are 2 mini splits for Ac and a 1 car garage. The in-ground pool has not been used since 2022, but current owners did replace the liner. Some exterior fixes and other updates are needed to the property but it is very livable and has a wonderful layout. Great location near Crocker Farm Elementary, on the UMASS bus route, hiking trails and surrounded by conservation land. Showings start now.
Sold for $441,000
$441,000
23 S Mount Holyoke Dr, Amherst, MA 01002
4beds
1,773sqft
Single Family Residence
Built in 1964
1.27 Acres Lot
$441,800 Zestimate®
$249/sqft
$3,376 Estimated rent
Home value
$441,800
$411,000 - $477,000
$3,376/mo
Zestimate® history
Owner options
List your home for rent
$3,376/mo
Rent Zestimate®
Find your next renter with Zillow Rental Manager. Plus, with online applications, you can quickly screen prospective tenants – for free.
$3,376/mo
Rent Zestimate®
Refinance and save
$3,138/mo
Est. payment
Refinancing to a lower rate could help reduce your monthly payments and save thousands over the life of the loan.
$3,138/mo
Est. payment
Explore your selling options
Work with a Zillow partner agent
Leverage their expertise and Zillow's premium Showcase listings to get your home seen by more buyers.
Get startedList with your own agent
Get your home in front of millions of buyers by listing it on Zillow.
Learn how to do itSell it yourself
Take full control of how buyers see your home on Zillow by listing For Sale by Owner (FSBO).
List your homeWhat's special
Lovely hardwood floors throughoutBay windowCozy kitchen
Zillow last checked:
Listing updated:
Listed by:
Jessica Ryan Lapinski 413-478-3137,
Delap Real Estate LLC 413-586-9111
Bought with:
Team ROVI
Real Broker MA, LLC
Source: MLS PIN,MLS#: 73555054
Facts & features
Interior
Bedrooms & bathrooms
- Bedrooms: 4
- Bathrooms: 2
- Full bathrooms: 2
Primary bedroom
- Features: Closet, Flooring - Hardwood
- Level: First
Bedroom 2
- Features: Closet, Flooring - Hardwood
- Level: Second
Bedroom 3
- Features: Closet, Flooring - Hardwood
- Level: Second
Bedroom 4
- Features: Closet, Flooring - Hardwood
- Level: First
Primary bathroom
- Features: No
Bathroom 1
- Features: Bathroom - Full, Bathroom - Tiled With Tub & Shower
- Level: First
Bathroom 2
- Features: Bathroom - Full, Bathroom - With Tub & Shower
- Level: Second
Dining room
- Features: Flooring - Hardwood
- Level: First
Kitchen
- Features: Flooring - Vinyl
- Level: First
Living room
- Features: Flooring - Hardwood, Window(s) - Bay/Bow/Box
- Level: First
Heating
- Central, Forced Air, Oil
Cooling
- Ductless
Appliances
- Included: Water Heater, Range, Microwave, Refrigerator
- Laundry: In Basement, Electric Dryer Hookup
Features
- Internet Available - Broadband
- Flooring: Wood, Tile, Vinyl
- Doors: Storm Door(s)
- Basement: Full,Walk-Out Access,Interior Entry,Concrete,Unfinished
- Number of fireplaces: 2
- Fireplace features: Living Room
Interior area
- Total structure area: 1,773
- Total interior livable area: 1,773 sqft
- Finished area above ground: 1,773
Property
Parking
- Total spaces: 6
- Parking features: Detached, Paved Drive, Off Street
- Garage spaces: 1
- Uncovered spaces: 5
Features
- Patio & porch: Deck - Wood
- Exterior features: Deck - Wood, Pool - Inground
- Has private pool: Yes
- Pool features: In Ground
- Has view: Yes
- View description: Scenic View(s)
Lot
- Size: 1.27 Acres
Details
- Foundation area: 0
- Parcel number: 3012060
- Zoning: R
Construction
Type & style
- Home type: SingleFamily
- Architectural style: Cape
- Property subtype: Single Family Residence
Materials
- Frame
- Foundation: Concrete Perimeter
- Roof: Shingle
Condition
- Year built: 1964
Utilities & green energy
- Electric: 200+ Amp Service
- Sewer: Public Sewer
- Water: Public
- Utilities for property: for Electric Range, for Electric Dryer
Green energy
- Energy generation: Solar
Community & HOA
Community
- Features: Public Transportation, Shopping, Walk/Jog Trails, Stable(s), Laundromat, Conservation Area, House of Worship, Private School, Public School, University
HOA
- Has HOA: No
Location
- Region: Amherst
Financial & listing details
- Price per square foot: $249/sqft
- Tax assessed value: $534,200
- Annual tax amount: $9,033
- Date on market: 9/14/2026
- Road surface type: Paved
Price history
| Date | Event | Price |
|---|---|---|
| 9/4/2026 | Sold | $441,000+2.8%$249/sqft |
Source: MLS PIN #73555054 Report a problem | ||
| 8/10/2026 | Pending sale | $429,000$242/sqft |
Source: MLS PIN #73555054 Report a problem | ||
| 8/4/2026 | Price change | $429,000-8.5%$242/sqft |
Source: MLS PIN #73555054 Report a problem | ||
| 7/26/2026 | Listed for sale | $469,000+108.4%$265/sqft |
Source: MLS PIN #73555054 Report a problem | ||
| 10/16/2013 | Listing removed | $2,000$1/sqft |
Source: Pioneer Valley Property Management Report a problem | ||
| 8/20/2013 | Listed for rent | $2,000$1/sqft |
Source: Pioneer Valley Property Management Report a problem | ||
| 5/2/2012 | Sold | $225,000-1.7%$127/sqft |
Source: Agent Provided Report a problem | ||
| 2/4/2012 | Price change | $229,000-4.2%$129/sqft |
Source: Better Homes and Gardens-The Masiello Group #71286205 Report a problem | ||
| 12/6/2011 | Price change | $239,000-4%$135/sqft |
Source: Better Homes and Gardens-The Masiello Group #71286205 Report a problem | ||
| 11/8/2011 | Price change | $249,000-7.4%$140/sqft |
Source: Better Homes and Gardens-The Masiello Group #71286205 Report a problem | ||
| 10/14/2011 | Price change | $269,000-8.8%$152/sqft |
Source: Better Homes and Gardens-The Masiello Group #71286205 Report a problem | ||
| 9/13/2011 | Price change | $295,000-9.2%$166/sqft |
Source: Better Homes and Gardens-The Masiello Group #71286205 Report a problem | ||
| 5/18/2011 | Price change | $325,000-5.8%$183/sqft |
Source: Jones Group REALTORS� #71181668 Report a problem | ||
| 1/28/2011 | Listed for sale | $345,000$195/sqft |
Source: Gerald L Jones #71181668 Report a problem | ||
Public tax history
| Year | Property taxes | Tax assessment |
|---|---|---|
| 2025 | $8,822 +2.5% | $491,500 +5.7% |
| 2024 | $8,607 +4.1% | $465,000 +13% |
| 2023 | $8,269 +3.4% | $411,400 +9.4% |
| 2022 | $7,998 +5% | $376,000 +7.7% |
| 2021 | $7,620 +2.4% | $349,200 |
| 2020 | $7,445 +2.7% | $349,200 +5.1% |
| 2019 | $7,246 +3.1% | $332,400 |
| 2018 | $7,027 +3.5% | $332,400 +6.8% |
| 2017 | $6,791 +2.9% | $311,100 |
| 2016 | $6,602 +3.3% | $311,100 |
| 2015 | $6,390 +0.2% | $311,100 +2.3% |
| 2014 | $6,379 +2.8% | $304,200 |
| 2013 | $6,203 -1.5% | $304,200 -4.7% |
| 2012 | $6,299 +5.2% | $319,100 -3% |
| 2011 | $5,986 +7.4% | $328,900 |
| 2010 | $5,575 -3.5% | $328,900 -10% |
| 2009 | $5,779 +9.2% | $365,300 +10.6% |
| 2008 | $5,293 +2.2% | $330,400 |
| 2007 | $5,181 +4.1% | $330,400 |
| 2006 | $4,976 +6.3% | $330,400 +17.8% |
| 2005 | $4,680 +14.5% | $280,400 +19.3% |
| 2004 | $4,089 +3.8% | $235,000 +2.1% |
| 2003 | $3,939 +13.3% | $230,200 +25.8% |
| 2002 | $3,477 +19.9% | $183,000 +15.7% |
| 1997 | $2,900 | $158,100 |
Find assessor info on the county website
Neighborhood: South Amherst
Nearby homes
- $634,7005 bd2 ba2.2k sqft15 S Mount Holyoke Dr, Amherst, MA 01002Off Market
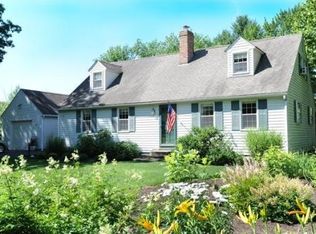
- $523,7003 bd1 ba1.6k sqft22 S Mount Holyoke Dr, Amherst, MA 01002Off Market
- $538,8004 bd2 ba1.7k sqft7 S Mount Holyoke Dr, Amherst, MA 01002Off Market
- $452,7000.42 acres10 S Mount Holyoke Dr, Amherst, MA 01002Off Market
- $456,9003 bd1 ba1.2k sqft28 S Mount Holyoke Dr, Amherst, MA 01002Off Market
- $459,4003 bd1 ba1.7k sqft38 S Mount Holyoke Dr, Amherst, MA 01002Off Market
- $509,7003 bd1 ba1.7k sqft25 Mount Holyoke Dr, Amherst, MA 01002Off Market
- $606,9004 bd2 ba1.8k sqft2 S Mount Holyoke Dr, Amherst, MA 01002Off Market
Nearby schools
GreatSchools rating
- 8/10Crocker Farm Elementary SchoolGrades: PK-6Distance: 0.2 mi
- 8/10Amherst Regional Middle SchoolGrades: 7-8Distance: 2.8 mi
- 8/10Amherst Regional High SchoolGrades: 9-12Distance: 2.5 mi
Schools provided by the listing agent
- Elementary: Crocker Farm
- Middle: Arms
- High: Arhs
Source: MLS PIN. This data may not be complete. We recommend contacting the local school district to confirm school assignments for this home.
Sell for more on Zillow
Get a Zillow Showcase℠ listing at no additional cost and you could sell for .
$441,800
2% more
+$8,836
With Zillow Showcase(estimated)
$450,636
Sell for more on Zillow
Get a Zillow Showcase℠ listing at no additional cost and you could sell for .
$441,800
2% more
+$8,836
With Zillow Showcase(estimated)
$450,636
- Massachusetts
- Hampshire County
- Amherst
- 01002
- South Amherst
- 23 S Mount Holyoke Dr
