Skip main navigation
Closed
  • $175,000

    23 S Vernon St, Middleport, NY 14105

    6beds
    3,066sqft
    Single Family Residence
    Built in 1880
    0.46 Acres Lot
    $178,500 Zestimate®
    $57/sqft
    $2,730 Estimated rent

    Home value

    $178,500

    $159,000 - $200,000

    $2,730/mo

    Zestimate® history
    Loading
    Loading...

    Owner options

    List your home for rent

    $2,730/mo

    Rent Zestimate®

    Find your next renter with Zillow Rental Manager. Plus, with online applications, you can quickly screen prospective tenants – for free.

    Learn more

    $2,730/mo

    Rent Zestimate®

    Refinance and save

    $1,048/mo

    Est. payment

    Refinancing to a lower rate could help reduce your monthly payments and save thousands over the life of the loan.

    See today's rates

    $1,048/mo

    Est. payment

    Explore your selling options

    Work with a Zillow partner agent

    Leverage their expertise and Zillow's premium Showcase listings to get your home seen by more buyers.

    Get started

    List with your own agent

    Get your home in front of millions of buyers by listing it on Zillow.

    Learn how to do it

    Sell it yourself

    Take full control of how buyers see your home on Zillow by listing For Sale by Owner (FSBO).

    List your home

    What's special

    Cozy fireplacesNatural lightBonus room spaceLarge roomsWalk-in pantryExpansive mudroomEnclosed front porch
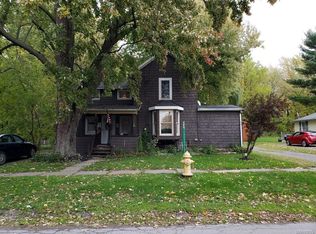
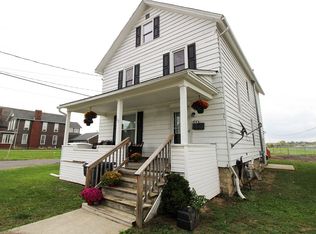
    This remarkable 5 possible 6-bedroom, 3-bathroom home is nestled in the heart of the Village of Middleport and offers a perfect blend of old-world character and charm. With over 3,000 square feet highlighted by natural woodwork detailing. Boasting a large enclosed front porch and a spacious eat-in kitchen, complete with a walk-in pantry for all your storage needs. Two possible bedrooms are conveniently located on the main floor - with full bath. Upstairs, you'll find four additional bedrooms, offering ample space and second-floor enclosed porch area. For those who love the outdoors, the sunroom - with skylight, provides a peaceful retreat, ideal for soaking in natural light year-round. The home also boasts two cozy fireplaces, one on each level, adding warmth and ambiance throughout the seasons along with an epic built-in safe in the private office. With its central location and timeless charm, this home is ready to create lasting memories for its next owners. Expansive mudroom leads to both sunroom and a 2 car attached garage. This property does not lack in large rooms, natural light and bonus room space for the next generation of ownership.

    Zillow last checked:

    Listing updated:

    Listed by:

    Mark F Zambito 585-576-3435,

    Berkshire Hathaway Homeservices Zambito Realtors

    Bought with:

    Karla Bow, 40BO0990008

    HUNT Real Estate Corporation

    Source: NYSAMLSs,MLS#: B1587622MLS LogoOriginating MLS: Buffalo

    Facts & features

    Interior

    Bedrooms & bathrooms
    • Bedrooms: 6
    • Bathrooms: 3
    • Full bathrooms: 3
    • Main level bathrooms: 1
    • Main level bedrooms: 2
    Heating
    • Gas, Radiant, Steam
    Appliances
    • Included: Gas Cooktop, Gas Oven, Gas Range, Gas Water Heater, Refrigerator
    • Laundry: In Basement
    Features
    • Den, Separate/Formal Dining Room, Separate/Formal Living Room, Home Office, Country Kitchen, Kitchen/Family Room Combo, Sliding Glass Door(s), Storage, Solid Surface Counters, Skylights, Walk-In Pantry, Convertible Bedroom, Main Level Primary, Primary Suite
    • Flooring: Carpet, Hardwood, Tile, Varies, Vinyl
    • Doors: Sliding Doors
    • Windows: Skylight(s)
    • Basement: Full,Sump Pump
    • Number of fireplaces: 1
    Interior area
    • Total structure area: 3,066
    • Total interior livable area: 3,066 sqft

    Property

    Parking
    • Total spaces: 2
    • Parking features: Attached, Electricity, Garage, Heated Garage, Storage, Driveway, Garage Door Opener
    • Attached garage spaces: 2
    Features
    • Levels: Two
    • Stories: 2
    • Exterior features: Blacktop Driveway
    Lot
    • Size: 0.46 Acres
    • Dimensions: 150 x 140
    • Features: Corner Lot, Rectangular, Rectangular Lot
    Details
    • Parcel number: 2936010860170001068000
    • Special conditions: Standard

    Construction

    Type & style
    • Home type: SingleFamily
    • Architectural style: Historic/Antique
    • Property subtype: Single Family Residence
    Materials
    • Vinyl Siding
    • Foundation: Stone
    • Roof: Asphalt,Shingle
    Condition
    • Resale
    • Year built: 1880

    Utilities & green energy

    • Electric: Circuit Breakers
    • Sewer: Connected
    • Water: Connected, Public
    • Utilities for property: High Speed Internet Available, Sewer Connected, Water Connected

    Community & neighborhood

    Location
    • Region: Middleport

    Other

    Other facts
    • Listing terms: Cash,Conventional,FHA,USDA Loan,VA Loan

    Price history

    DateEventPrice
    3/18/2026Sold$175,000+34.7%$57/sqft
    Source: NYSAMLSs #B1587622 Report a problem
    3/28/2025Pending sale$129,900$42/sqft
    Source: NYSAMLSs #B1587622 Report a problem
    2/20/2025Listed for sale$129,900$42/sqft
    Source: NYSAMLSs #B1587622 Report a problem

    Public tax history

    Tax history is unavailable.

    Neighborhood: 14105

    Nearby schools

    GreatSchools rating
    Schools provided by the listing agent
    • District: Royalton-Hartland

    Source: NYSAMLSs. This data may not be complete. We recommend contacting the local school district to confirm school assignments for this home.

    Sell for more on Zillow
    Get a Zillow Showcase℠ listing at no additional cost and you could sell for .
    $178,500
    2% more
    +$3,570
    With Zillow Showcase(estimated)
    $182,070