Skip main navigation
ActiveErrorPrice cut: $10K (7/5)
$665,000
5beds
4baths
2,080sqft

23 SE Benaiah Cir, Bend, OR 97702

5beds
4baths
2,080sqft
Single family residence
Built in 2003
6,098 sqft
2 Attached garage spaces
$320 price/sqft

What's special

Versatile living spaceFully fenced yardBack patioFunctional floorplanExpanded kitchenInviting front porch

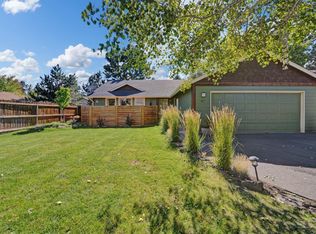
If you need more bedrooms, storage and prime Bend location then this home is for you! Nestled in Bend's established Larkspur neighborhood, this spacious 5-bedroom, 3.5 bath home offers a versatile living space. The functional floorplan has room for growing households, guests, or a home office/business. There are two en-suites, one ...

39 days
|
692
|
22
|
Source: Oregon Datashare,MLS#: 220222434MLS Logo
Travel times

Living Room

Kitchen

Primary Bedroom

Zillow last checked:

Listing updated:

Listed by:

Keller Williams Realty Central Oregon 541-585-3760

Source: Oregon Datashare,MLS#: 220222434MLS Logo

Facts & features

Interior

Bedrooms & bathrooms
  • Bedrooms: 5
  • Bathrooms: 4
Heating
  • Electric, Wall Furnace
Cooling
  • None
Appliances
  • Included: Dishwasher, Disposal, Oven, Range, Refrigerator, Water Heater
Features
  • Ceiling Fan(s), Linen Closet, Primary Downstairs, Shower/Tub Combo, Solid Surface Counters, Walk-In Closet(s)
  • Flooring: Carpet, Laminate, Vinyl
  • Windows: Double Pane Windows, Vinyl Frames
  • Basement: None
  • Has fireplace: No
  • Common walls with other units/homes: No Common Walls
Interior area
  • Total structure area: 2,080
  • Total interior livable area: 2,080 sqft

Property

Parking
  • Total spaces: 2
  • Parking features: Attached, Driveway, Garage Door Opener
  • Attached garage spaces: 2
  • Has uncovered spaces: Yes
Features
  • Levels: Two
  • Stories: 2
  • Patio & porch: Deck, Patio
  • Fencing: Fenced
  • Has view: Yes
  • View description: Territorial
Lot
  • Size: 6,098.4 Square Feet
  • Features: Level, Sprinklers In Front, Sprinklers In Rear
Details
  • Parcel number: 205971
  • Zoning description: RS
  • Special conditions: Standard

Construction

Type & style
  • Home type: SingleFamily
  • Architectural style: Traditional
  • Property subtype: Single Family Residence
Materials
  • Frame
  • Foundation: Stemwall
  • Roof: Composition
Condition
  • New construction: No
  • Year built: 2003

Utilities & green energy

  • Sewer: Public Sewer
  • Water: Public

Community & HOA

Community
  • Security: Carbon Monoxide Detector(s), Smoke Detector(s)
HOA
  • Has HOA: No
Location
  • Region: Bend

Financial & listing details

  • Price per square foot: $320/sqft
  • Tax assessed value: $661,910
  • Annual tax amount: $3,995
  • Date on market: 5/29/2026
  • Cumulative days on market: 39 days
  • Listing terms: Cash,Conventional,FHA,VA Loan
  • Road surface type: Paved

Price history

DateEventPrice
7/5/2026Price change$665,000-1.5%$320/sqft
Source: Oregon Datashare #220222434 Report a problem
6/5/2026Price change$675,000-2.9%$325/sqft
Source: Oregon Datashare #220222434 Report a problem
5/29/2026Listed for sale$695,000+415.2%$334/sqft
Source: Oregon Datashare #220222434 Report a problem
7/23/2010Sold$134,900-47.2%$65/sqft
Source: Public Record Report a problem
4/19/2010Sold$255,317$123/sqft
Source: Public Record Report a problem

Public tax history

YearProperty taxesTax assessment
2025$3,996 +3.9%$236,480 +3%
2024$3,844 +7.9%$229,600 +6.1%
2023$3,564 +4%$216,430
2022$3,428 +2.9%$216,430 +6.1%
2021$3,330 $204,010
2020-- $204,010 +6.1%
2019$3,071 $192,310
2018$3,071 +2.9%$192,310 +3%
2017$2,985 +8%$186,710 +3%
2016$2,763 $181,280 +3%
2015$2,763 +6%$176,000 +3%
2014$2,607 $170,880 +5.2%
2013-- $162,410 +18.3%
2012-- $137,280 -11.6%
2011-- $155,320 -6.4%
2010-- $165,910 +3%
2009-- $161,080 +3%
2008-- $156,390 +3%
2007-- $151,840 +3%
2006-- $147,420 +3%
2005-- $143,130 +255.7%
2003-- $40,240

Find assessor info on the county website

Monthly payment

Est. payment
$3,616/mo
Principal & interest
$3300
Property taxes
$316
More affordability toolsChevron Right

Estimated market value

$657,500

$625,000 - $690,000

$3,809/mo

Climate risks

Explore flood, wildfire, and other predictive climate risk information for this property on First Street®️.

Neighborhood: Larkspur

Nearby schools

Bear Creek Elementary School
Grades K-50.3 miles
5/10
GreatSchools® Rating
Test Score Rating
4/10
Student Progress Rating
4/10
Pilot Butte Middle School
Grades 6-81 miles
7/10
GreatSchools® Rating
Test Score Rating
6/10
Student Progress Rating
3/10
Bend Senior High School
Grades 9-120.8 miles
5/10
GreatSchools® Rating
Test Score Rating
2/10
College Readiness Rating
4/10