Skip main navigation
Sold
  • $348,400

    23 SW Greenridge Ct, Lake Oswego, OR 97035

    2beds
    1,535sqft
    Residential, Condominium, Townhouse
    Built in 1969
    -- sqft lot
    $348,400 Zestimate®
    $227/sqft
    $2,686 Estimated rent

    Home value

    $348,400

    $307,000 - $394,000

    $2,686/mo

    Zestimate® history
    Loading
    Loading...

    Owner options

    List your home for rent

    $2,686/mo

    Rent Zestimate®

    Find your next renter with Zillow Rental Manager. Plus, with online applications, you can quickly screen prospective tenants – for free.

    Learn more

    $2,686/mo

    Rent Zestimate®

    Refinance and save

    $2,478/mo

    Est. payment

    Refinancing to a lower rate could help reduce your monthly payments and save thousands over the life of the loan.

    See today's rates

    $2,478/mo

    Est. payment

    Explore your selling options

    Work with a Zillow partner agent

    Leverage their expertise and Zillow's premium Showcase listings to get your home seen by more buyers.

    Get started

    List with your own agent

    Get your home in front of millions of buyers by listing it on Zillow.

    Learn how to do it

    Sell it yourself

    Take full control of how buyers see your home on Zillow by listing For Sale by Owner (FSBO).

    List your home

    What's special

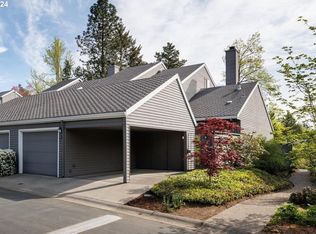
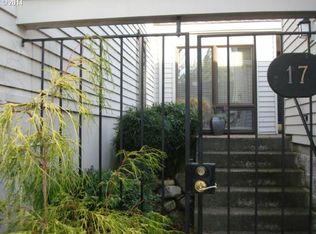
    NOW is the time to buy into these fantastic condos: low prices remain, assessments to upgrade roads, siding, gutters have already been paid. Wonderful updates make cozy living space with open, light views. HOA pool a 30-second walk away; New Seasons/Starbucks/Jamba Juice etc all very walkable! Garage plus carport. Tons of storage!

    This property is off market, which means it's not currently listed for sale or rent on Zillow. This may be different from what's available on other websites or public sources.

    Zillow last checked:

    Listing updated:

    Listed by:

    Linda Venti 503-780-1468,

    Windermere Realty Trust

    Bought with:

    Mike McHugh, 910900008

    Meadows Group Inc., Realtors

    Source: RMLS (OR),MLS#: 12204424MLS Logo

    Facts & features

    Interior

    Bedrooms & bathrooms
    • Bedrooms: 2
    • Bathrooms: 2
    • Full bathrooms: 1
    • Partial bathrooms: 1
    • Main level bathrooms: 1
    Rooms
    • Room types: Utility Room, Loft, Den, Bedroom 2, Dining Room, Family Room, Kitchen, Living Room, Primary Bedroom
    Primary bedroom
    • Features: Walkin Closet, Wallto Wall Carpet
    • Level: Upper
    Bedroom 2
    • Features: Walkin Closet, Wallto Wall Carpet
    • Level: Upper
    Dining room
    • Features: Sliding Doors, Wallto Wall Carpet
    • Level: Main
    Kitchen
    • Features: Eating Area, Gas Appliances, Sliding Doors
    • Level: Main
    Living room
    • Features: Fireplace, Sunken, Wallto Wall Carpet
    • Level: Main
    Heating
    • Forced Air, Fireplace(s)
    Cooling
    • Central Air
    Appliances
    • Included: Built-In Range, Dishwasher, Disposal, Free-Standing Refrigerator, Gas Appliances, Microwave, Gas Water Heater
    • Laundry: Laundry Room
    Features
    • Eat-in Kitchen, Walk-In Closet(s), Sunken, Tile
    • Flooring: Wall to Wall Carpet, Wood
    • Doors: Sliding Doors
    • Number of fireplaces: 1
    • Fireplace features: Wood Burning
    Interior area
    • Total structure area: 1,535
    • Total interior livable area: 1,535 sqft

    Property

    Parking
    • Total spaces: 2
    • Parking features: Garage Door Opener
    • Garage spaces: 2
    Features
    • Stories: 3
    • Patio & porch: Covered Patio, Patio
    • Exterior features: Garden
    • Fencing: Fenced
    Lot
    • Features: Level, Trees
    Details
    • Parcel number: 00206217

    Construction

    Type & style
    • Home type: Townhouse
    • Property subtype: Residential, Condominium, Townhouse
    Materials
    • Plywood
    Condition
    • Updated/Remodeled
    • Year built: 1969

    Utilities & green energy

    • Gas: Gas
    • Sewer: Public Sewer
    • Water: Public

    Community & HOA

    HOA
    • Amenities included: Commons, Exterior Maintenance, Pool, Sewer, Water
    • HOA fee: $355 monthly
    Location
    • Region: Lake Oswego

    Financial & listing details

    • Price per square foot: $227/sqft
    • Annual tax amount: $3,078
    • Date on market: 7/9/2012
    • Cumulative days on market: 12 days
    • Listing terms: Cash,Conventional

    Price history

    DateEventPrice
    8/31/2012Sold$175,000$114/sqft
    Source: RMLS (OR) #12204424 Report a problem

    Public tax history

    Tax history is unavailable.

    Neighborhood: Mountain Park

    Nearby schools

    GreatSchools rating
    Schools provided by the listing agent
    • Elementary: Uplands
    • Middle: Lake Oswego
    • High: Lake Oswego

    Source: RMLS (OR). This data may not be complete. We recommend contacting the local school district to confirm school assignments for this home.

    Get a cash offer in 3 minutes
    Find out how much your home could sell for in as little as 3 minutes with a no-obligation cash offer.
    Estimated market value
    $348,400
    Get a cash offer in 3 minutes
    Find out how much your home could sell for in as little as 3 minutes with a no-obligation cash offer.
    Estimated market value
    $348,400