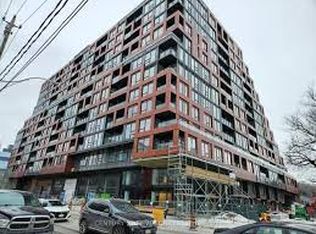
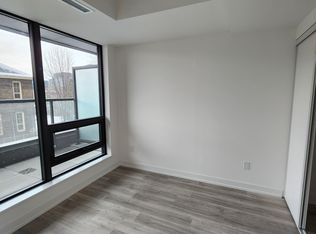
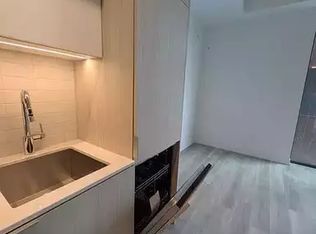
Spacious 2-Bed + Den w/ Private Yard (Corktown) Property OverviewDiscover the perfect blend of historic character and modern urban convenience in this stunning bi-level flat. Occupying the main and basement levels of a beautifully preserved Victorian row house, this 1,100 sq. ft. home offers an expansive alternative to generic, high-rise condo boxes. Boasting soaring 10-foot ceilings, an abundance of natural light, and an incredible private backyard, this property delivers a true "house" feel in one of Toronto's most sought-after historic neighborhoods.The Layout: Ideal for Privacy Working From HomeSpread across two distinct levels, the unique layout provides maximum privacymaking it an exceptional choice for hybrid professionals, couples, or roommates:Main Level: Features a bright, open-concept living area, a chef-style kitchen with an eat-in breakfast bar, and the primary bedroom.Basement Level: Features a fully private second bedroom, a second bathroom, a dedicated small den (ideal for a home office or nursery), and a massive laundry and storage room.Premium Unit Features Exclusive-Use Backyard: Escape the city in your own private, sunny outdoor oasis complete with a patio and garden spaceperfect for summer BBQs, container gardening, and lounging (completely private, not shared with the upper unit). Open-Concept Kitchen: Fully equipped with a built-in dishwasher, ample cabinetry, and a functional breakfast bar for seamless entertaining. In-Suite Laundry Storage: Includes a dedicated stackable washer and dryer tucked into a large lower-level utility room with extensive storage space. Parking: Street permit parking available through the cityThe Location: Corktown, Canary District The Distillery DistrictLocated on a peaceful street just southeast of King Parliament, you are positioned at the intersection of Toronto's best culture, greenspace, and dining:The Neighborhood: Literally steps from the historic brick walkways of the Distillery District, the modern lifestyle hubs of the Canary District, and a short walk to the historic St. Lawrence Market. Parks Recreation: Minutes from the stunning 18-acre Corktown Common park, Underpass Park, and the state-of-the-art Aquatic Centre.Transit: Commuting is effortless with the 504 King Streetcar right at the top of the street for a direct line into the financial core, alongside excellent proximity to the DVP and the upcoming Ontario Line transit hub.Employment verification, credit check, and references required with application.Non-smoking property.Note: Photos display previous tenant furniture layouts; the versatile space can easily be reconfigured to match your personal style.
This property is not currently displayed as for sale or rent on Zillow. This may be different from what's on other websites or public sources.