Welcome to 23 Saint Andrews Drive, nestled in the serene community of Locust Hill near the golf course. This exquisite property with brick front boasts five bedrooms, four full bathrooms, 2 car garage, inground salt water pool and a host of desirable amenities. As you enter, you'll be greeted by a two-story ceiling foyer and grand spiral staircase that exudes elegance, setting the tone for the rest of the home. The spacious living room features a stunning two-story ceiling as well, accentuated by a magnificent stone fireplace, creating a warm and inviting focal point for gatherings with loved ones. Also featuring brand-new carpeting and modern finishes throughout. The gourmet kitchen is a chef's delight, equipped with stainless steel appliances, quartz countertops, and ample cabinet space. With five bedrooms, there's plenty of space for the whole family to spread out and relax. The primary bedroom offers a tranquil retreat with its own sitting area, private bathroom and a huge walk-in closet, providing the perfect escape at the end of the day. Did we mention it also features a laundry chute? Step outside to your own private oasis, complete with an inground saltwater pool and a fenced backyard, including a dedicated area for your furry friends. Enjoy outdoor living at its finest on the covered and screened back porch, ideal for entertaining guests or simply unwinding in the fresh air. Additionally, the home features an unfinished basement with a finished 4th full bathroom, offering endless possibilities for customization and expansion to suit your needs and preferences. Located in the sought-after Locust Hill community, this home offers easy access to golfing, shopping, dining, and more. Schedule your private showing today and make 23 Saint Andrews Drive your new home!
Sold for $585,000
$585,000
23 Saint Andrews Dr, Charles Town, WV 25414
5beds
2,892sqft
Single Family Residence
Built in 1995
0.38 Acres Lot
$573,500 Zestimate®
$202/sqft
$2,697 Estimated rent
Home value
$573,500
$545,000 - $602,000
$2,697/mo
Zestimate® history
Owner options
List your home for rent
$2,697/mo
Rent Zestimate®
Find your next renter with Zillow Rental Manager. Plus, with online applications, you can quickly screen prospective tenants – for free.
$2,697/mo
Rent Zestimate®
Refinance and save
$3,535/mo
Est. payment
Refinancing to a lower rate could help reduce your monthly payments and save thousands over the life of the loan.
$3,535/mo
Est. payment
Explore your selling options
Work with a Zillow partner agent
Leverage their expertise and Zillow's premium Showcase listings to get your home seen by more buyers.
Get startedList with your own agent
Get your home in front of millions of buyers by listing it on Zillow.
Learn how to do itSell it yourself
Take full control of how buyers see your home on Zillow by listing For Sale by Owner (FSBO).
List your homeWhat's special
Magnificent stone fireplaceBrick frontPrivate oasisPrivate bathroomScreened back porchGrand spiral staircaseStainless steel appliances
Zillow last checked:
Listing updated:
Listed by:
Laura Corbin 703-623-6031,
Pearson Smith Realty, LLC
Bought with:
Travis Davis
Pearson Smith Realty, LLC
Source: Bright MLS,MLS#: WVJF2011410
Facts & features
Interior
Bedrooms & bathrooms
- Bedrooms: 5
- Bathrooms: 4
- Full bathrooms: 4
- Main level bathrooms: 1
- Main level bedrooms: 1
Basement
- Description: Percent Finished: 20.0
- Area: 50
Heating
- Heat Pump, Central, Propane
Cooling
- Central Air, Electric
Appliances
- Included: Down Draft, Dishwasher, Disposal, Dryer, Microwave, Double Oven, Refrigerator, Cooktop, Washer, Gas Water Heater
- Laundry: Main Level, Laundry Chute
Features
- Ceiling Fan(s), Curved Staircase, Dining Area, Entry Level Bedroom, Pantry, Upgraded Countertops, Walk-In Closet(s)
- Flooring: Carpet, Ceramic Tile, Hardwood, Wood
- Windows: Window Treatments
- Basement: Full,Connecting Stairway,Improved,Exterior Entry,Partially Finished,Rear Entrance
- Number of fireplaces: 1
- Fireplace features: Gas/Propane
Interior area
- Total structure area: 2,892
- Total interior livable area: 2,892 sqft
- Finished area above ground: 2,842
- Finished area below ground: 50
Property
Parking
- Total spaces: 2
- Parking features: Garage Faces Front, Garage Door Opener, Attached
- Attached garage spaces: 2
Accessibility
- Accessibility features: None
Features
- Levels: Two
- Stories: 2
- Has private pool: Yes
- Pool features: Private
Lot
- Size: 0.38 Acres
Details
- Additional structures: Above Grade, Below Grade
- Parcel number: 02 13A004200000000
- Zoning: 101
- Special conditions: Standard
Construction
Type & style
- Home type: SingleFamily
- Architectural style: Colonial
- Property subtype: Single Family Residence
Materials
- Brick, Vinyl Siding
- Foundation: Permanent
- Roof: Architectural Shingle
Condition
- Excellent
- New construction: No
- Year built: 1995
Utilities & green energy
- Sewer: Public Sewer
- Water: Public
- Utilities for property: Propane, Underground Utilities, Cable Connected
Community & HOA
Community
- Subdivision: Locust Hill
HOA
- Has HOA: Yes
- HOA fee: $41 monthly
- HOA name: LOCUST HILL / CLAGGETT MANAGEMENT
Location
- Region: Charles Town
- Municipality: Charles Town
Financial & listing details
- Price per square foot: $202/sqft
- Tax assessed value: $342,700
- Annual tax amount: $1,396
- Date on market: 4/12/2024
- Listing agreement: Exclusive Right To Sell
- Listing terms: Conventional,Cash,FHA,USDA Loan,VA Loan
- Ownership: Fee Simple
Price history
| Date | Event | Price |
|---|---|---|
| 5/22/2024 | Sold | $585,000$202/sqft |
Source:  Bright MLS #WVJF2011410 Report a problem Bright MLS #WVJF2011410 Report a problem | ||
| 4/23/2024 | Contingent | $585,000$202/sqft |
Source: Bright MLS #WVJF2011410 Report a problem | ||
| 4/12/2024 | Listed for sale | $585,000+42.7%$202/sqft |
Source: Bright MLS #WVJF2011410 Report a problem | ||
| 12/15/2020 | Sold | $410,000+0%$142/sqft |
Source: Agent Provided Report a problem | ||
| 11/4/2020 | Pending sale | $409,900$142/sqft |
Source: Modern Realty Results, LLC #WVJF140600 Report a problem | ||
| 11/2/2020 | Listed for sale | $409,900+899.8%$142/sqft |
Source: Modern Realty Results, LLC #WVJF140600 Report a problem | ||
| 4/25/1991 | Sold | $41,000$14/sqft |
Source: Agent Provided Report a problem | ||
Public tax history
| Year | Property taxes | Tax assessment |
|---|---|---|
| 2025 | $3,043 +11.7% | $261,900 +12.5% |
| 2024 | $2,725 +0.2% | $232,800 |
| 2023 | $2,719 +11% | $232,800 +13.2% |
| 2022 | $2,450 | $205,600 +16.3% |
| 2021 | -- | $176,800 +5.7% |
| 2020 | -- | $167,200 -0.7% |
| 2019 | $1,953 +1.7% | $168,400 +3% |
| 2018 | $1,921 -1% | $163,500 -1% |
| 2017 | $1,939 +0.3% | $165,100 |
| 2016 | $1,934 +3.9% | $165,100 +4.4% |
| 2015 | $1,862 +7.4% | $158,100 +7.2% |
| 2014 | $1,734 +6.8% | $147,500 +2.5% |
| 2013 | $1,624 | $143,900 +1.7% |
| 2012 | $1,624 +5.2% | $141,500 +3.8% |
| 2011 | $1,544 -4.9% | $136,300 -6.8% |
| 2010 | $1,624 -7.8% | $146,200 -11% |
| 2009 | $1,761 -23.2% | $164,300 -21.8% |
| 2008 | $2,294 -2.4% | $210,200 |
| 2007 | $2,351 +31.1% | $210,200 +41.4% |
| 2006 | $1,793 +22% | $148,700 +26.8% |
| 2005 | $1,470 | $117,240 |
| 2004 | -- | $117,240 |
| 2003 | -- | $117,240 +11.6% |
| 2002 | -- | $105,060 +2.9% |
| 2001 | -- | $102,060 |
Find assessor info on the county website
Neighborhood: 25414
Nearby homes
- $579,2004 bd4 ba4.4k sqft47 Saint Andrews Dr, Charles Town, WV 25414Off Market
- $550,1002 bd3 ba3k sqft14 Cypress Point Dr, Charles Town, WV 25414Off Market
- $587,2004 bd3 ba4.3k sqft16 Saint Andrews Dr, Charles Town, WV 25414Off Market
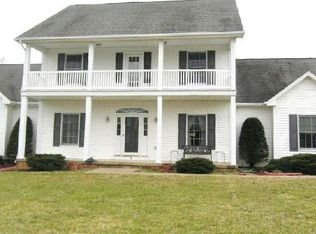
- $581,0006 bd3 ba3.3k sqft38 Saint Andrews Dr, Charles Town, WV 25414Off Market
- $474,0004 bd4 ba3.9k sqft31 Indian Wells Ct, Charles Town, WV 25414Sold
- $399,1003 bd2 ba1.6k sqft51 Spyglass Hill Dr, Charles Town, WV 25414Off Market
- $544,0004 bd3 ba4.5k sqft69 Saint Andrews Dr, Charles Town, WV 25414Off Market
- $460,5004 bd3 ba2.7k sqft30 Cypress Point Dr, Charles Town, WV 25414Off Market
Nearby schools
GreatSchools rating
- NAPage Jackson Elementary SchoolGrades: PK-2Distance: 2.3 mi
- 5/10Charles Town Middle SchoolGrades: 6-8Distance: 3.3 mi
- 3/10Washington High SchoolGrades: 9-12Distance: 2.7 mi
Schools provided by the listing agent
- District: Jefferson County Schools
Source: Bright MLS. This data may not be complete. We recommend contacting the local school district to confirm school assignments for this home.
Get a cash offer in 3 minutes
Find out how much your home could sell for in as little as 3 minutes with a no-obligation cash offer.
Estimated market value
$573,500
Get a cash offer in 3 minutes
Find out how much your home could sell for in as little as 3 minutes with a no-obligation cash offer.
Estimated market value
$573,500
- West Virginia
- Jefferson County
- Charles Town
- 25414
- 23 Saint Andrews Dr
Nearby cities
Nearby zip codes
Other Charles Town Topics
