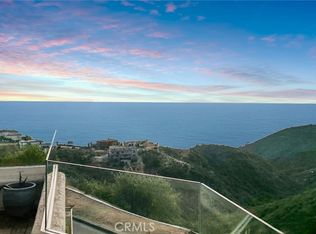
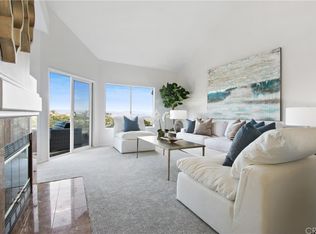
Experience unobstructed panoramic ocean and coastline views , Catalina Island, and sunset views from this luxurious, contemporary Mediterranean home nestled in the prestigious gated community of Laguna Sur. Oversize glass doors frame the dramatic coastal vistas and infuse the open-concept layout with an abundance of natural light and help this entertainer's delight blend seamlessly with the outdoors. Modified from the original builder floorplan to create an open-concept space, the chef’s kitchen opens to the living area and is sure to impress with a 6-burner stove, marble countertops, soft-close custom cabinetry, a wine refrigerator in the kitchen and a walk-in pantry. Enjoy luxury, innovation throughout with soaring ceilings, designer finishes, and smart home features including automation, zoned HVAC with humidity control, a tankless water heater, and energy-efficient appliances. The tranquil primary suite is also modified to create an open concept space, offering a spa-like escape with over-sized custom shower including Mr. Steam steam shower, dual massage showerheads plus rain showerhead, a jetted BainUltra tub, and a generous walk-in closet. Additional features include custom built-ins, whole-home data wiring, integrated surround sound, a central vacuum system, a loft and additional attic and a TONAL Smart Home Gym. Residents of Laguna Sur enjoy exclusive resort-style amenities including two pools, a spa, and 2 tennis/pickleball courts. This prime coastal location is just minutes from the Waldorf Astoria and Ritz-Carlton resorts, the El Niguel Country Club, the charm of Laguna Beach Village, the Dana Point Harbor, and a myriad of dining and shopping options in the newly renovated 'Lantern District' in Dana Point. Badlands and Sea View parks are just outside the gates and offer an abundance of trails and recreational opportunities for the outdoor enthusiast.
Sold for $2,750,000
Listed by: Compass • Helena Noonan • Contact: 949-687-2500
Bought with: Berkshire Hathaway HomeService
$2,750,000
23 Saint Maxime, Laguna Niguel, CA 92677
3beds
2,894sqft
Condominium
Built in 1986
-- sqft lot
$2,778,500 Zestimate®
$950/sqft
$5,747 Estimated rent
Home value
$2,778,500
$2.56M - $3.00M
$5,747/mo
Zestimate® history
Owner options
List your home for rent
$5,747/mo
Rent Zestimate®
Find your next renter with Zillow Rental Manager. Plus, with online applications, you can quickly screen prospective tenants – for free.
$5,747/mo
Rent Zestimate®
Refinance and save
$18,081/mo
Est. payment
Refinancing to a lower rate could help reduce your monthly payments and save thousands over the life of the loan.
$18,081/mo
Est. payment
Explore your selling options
Work with a Zillow partner agent
Leverage their expertise and Zillow's premium Showcase listings to get your home seen by more buyers.
Get startedList with your own agent
Get your home in front of millions of buyers by listing it on Zillow.
Learn how to do itSell it yourself
Take full control of how buyers see your home on Zillow by listing For Sale by Owner (FSBO).
List your homeWhat's special
Designer finishesAbundance of natural lightSpa-like escapeOpen-concept layoutTranquil primary suiteGenerous walk-in closetMarble countertops
Zillow last checked:
Listing updated:
Listed by:
Helena Noonan DRE #01371994 949-687-2500,
Compass
Bought with:
Chase Ora, DRE #01793537
Berkshire Hathaway HomeService
Source: CRMLS,MLS#: OC25195026 Originating MLS: California Regional MLS
Originating MLS: California Regional MLSFacts & features
Interior
Bedrooms & bathrooms
- Bedrooms: 3
- Bathrooms: 3
- Full bathrooms: 2
- 1/2 bathrooms: 1
- Main level bathrooms: 1
Rooms
- Room types: Attic, Bathroom, Entry/Foyer, Exercise Room, Family Room, Great Room, Kitchen, Laundry, Living Room, Primary Bedroom, Office, Other, Pantry, Utility Room, Dining Room
Bathroom
- Features: Bidet, Bathroom Exhaust Fan, Bathtub, Dual Sinks, Enclosed Toilet, Hollywood Bath, Humidity Controlled, Jetted Tub, Low Flow Plumbing Fixtures, Linen Closet
Bathroom
- Features: Jack and Jill Bath
Other
- Features: Dressing Area
Kitchen
- Features: Built-in Trash/Recycling, Kitchen Island, Kitchen/Family Room Combo, Pots & Pan Drawers, Stone Counters, Remodeled, Self-closing Drawers, Updated Kitchen, Walk-In Pantry
Heating
- Central, ENERGY STAR Qualified Equipment, Forced Air, Humidity Control, High Efficiency, Natural Gas, Zoned
Cooling
- Central Air, ENERGY STAR Qualified Equipment, Humidity Control, High Efficiency, Zoned
Appliances
- Included: 6 Burner Stove, Built-In Range, Convection Oven, Double Oven, Dishwasher, ENERGY STAR Qualified Appliances, ENERGY STAR Qualified Water Heater, Electric Oven, Disposal, Gas Range, Gas Water Heater, High Efficiency Water Heater, Hot Water Circulator, Ice Maker, Microwave, Refrigerator, Range Hood, Self Cleaning Oven, Tankless Water Heater, Vented Exhaust Fan, Water To Refrigerator
- Laundry: Electric Dryer Hookup, Gas Dryer Hookup, Laundry Room
Features
- Beamed Ceilings, Breakfast Bar, Built-in Features, Balcony, Block Walls, Ceiling Fan(s), Cathedral Ceiling(s), Central Vacuum, Separate/Formal Dining Room, Eat-in Kitchen, High Ceilings, Multiple Staircases, Open Floorplan, Pantry, Stone Counters, Recessed Lighting, Storage, Smart Home, Two Story Ceilings, Wired for Data, Wired for Sound
- Flooring: Carpet, Tile, Vinyl
- Doors: Double Door Entry, French Doors, Sliding Doors
- Windows: Double Pane Windows, Skylight(s)
- Has fireplace: Yes
- Fireplace features: Blower Fan, Electric, Gas, Great Room, Living Room
- Common walls with other units/homes: 1 Common Wall,End Unit,No One Above,No One Below
Interior area
- Total interior livable area: 2,894 sqft
Property
Parking
- Total spaces: 2
- Parking features: Concrete, Door-Multi, Driveway, Garage Faces Front, Garage, Garage Door Opener
- Attached garage spaces: 2
Accessibility
- Accessibility features: Adaptable For Elevator, Safe Emergency Egress from Home, Parking, Accessible Doors, Accessible Hallway(s)
Features
- Levels: Two
- Stories: 2
- Entry location: 2
- Patio & porch: Concrete, Front Porch, Open, Patio
- Exterior features: Rain Gutters
- Pool features: Community, Fenced, Filtered, Gunite, Heated, Tile, Association
- Has spa: Yes
- Spa features: Association, Community, Gunite, Heated, In Ground
- Fencing: Glass
- Has view: Yes
- View description: Catalina, City Lights, Coastline, Canyon, Mountain(s), Ocean, Panoramic
- Has water view: Yes
- Water view: Coastline,Ocean
Lot
- Features: Cul-De-Sac, Front Yard, Garden, Sprinklers In Rear, Sprinklers In Front, Lawn, Landscaped, Steep Slope, Sprinklers Timer, Sprinklers On Side, Sprinkler System, Street Level
Details
- Additional structures: Storage
- Parcel number: 93987180
- Special conditions: Standard
- Other equipment: Air Purifier
Construction
Type & style
- Home type: Condo
- Architectural style: Contemporary,Mediterranean
- Property subtype: Condominium
- Attached to another structure: Yes
Materials
- Drywall, Stucco
- Foundation: Slab
- Roof: Barrel,Clay,Tile
Condition
- Building Permit,Updated/Remodeled
- New construction: No
- Year built: 1986
Utilities & green energy
- Electric: 220 Volts in Garage, Standard
- Sewer: Public Sewer
- Water: Public
- Utilities for property: Cable Available, Electricity Connected, Natural Gas Connected, Phone Available, Sewer Connected, Water Connected
Green energy
- Energy efficient items: Appliances, Water Heater
Community & HOA
Community
- Features: Curbs, Foothills, Gutter(s), Preserve/Public Land, Ravine, Storm Drain(s), Street Lights, Suburban, Sidewalks, Gated, Pool
- Security: Carbon Monoxide Detector(s), Fire Detection System, Firewall(s), Gated with Guard, Gated Community, Smoke Detector(s)
- Subdivision: Laguna Sur (Ls)
HOA
- Has HOA: Yes
- Amenities included: Controlled Access, Maintenance Grounds, Management, Outdoor Cooking Area, Other Courts, Barbecue, Paddle Tennis, Pool, Pets Allowed, Guard, Spa/Hot Tub, Tennis Court(s), Trail(s)
- HOA fee: $695 monthly
- HOA name: Laguna Sur Villas
- HOA phone: 949-218-9970
- Second HOA fee: $276 monthly
- Second HOA name: Laguna Sur Masters
- Second HOA phone: 949-218-9970
Location
- Region: Laguna Niguel
Financial & listing details
- Price per square foot: $950/sqft
- Tax assessed value: $1,201,325
- Annual tax amount: $13,198
- Date on market: 9/2/2025
- Cumulative days on market: 91 days
- Listing terms: Cash,Cash to New Loan,Conventional
- Road surface type: Paved
Price history
| Date | Event | Price |
|---|---|---|
| 12/19/2025 | Sold | $2,750,000-4.8%$950/sqft |
Source:  CRMLS #OC25195026 Report a problem CRMLS #OC25195026 Report a problem | ||
| 12/2/2025 | Contingent | $2,889,000$998/sqft |
Source: CRMLS #OC25195026 Report a problem | ||
| 9/17/2025 | Listed for sale | $2,889,000$998/sqft |
Source: CRMLS #OC25195026 Report a problem | ||
| 9/13/2025 | Contingent | $2,889,000$998/sqft |
Source: CRMLS #OC25195026 Report a problem | ||
| 9/2/2025 | Listed for sale | $2,889,000+122.2%$998/sqft |
Source: CRMLS #OC25195026 Report a problem | ||
| 9/22/2017 | Sold | $1,300,000-6.3%$449/sqft |
Source: Public Record Report a problem | ||
| 8/14/2017 | Pending sale | $1,388,000$480/sqft |
Source: RE/MAX Fine Homes Inc #OC17133460 Report a problem | ||
| 7/8/2017 | Listed for sale | $1,388,000+7.8%$480/sqft |
Source: RE/MAX Fine Homes Inc #OC17133460 Report a problem | ||
| 5/23/2015 | Listing removed | $1,288,000$445/sqft |
Source: Aston Group #PW15087584 Report a problem | ||
| 5/21/2015 | Listed for sale | $1,288,000$445/sqft |
Source: Aston Group #PW15087584 Report a problem | ||
Public tax history
| Year | Property taxes | Tax assessment |
|---|---|---|
| 2025 | $13,198 +2.4% | $1,201,325 +2% |
| 2024 | $12,892 +2.9% | $1,177,770 +2% |
| 2023 | $12,531 +2.6% | $1,154,677 +2% |
| 2022 | $12,209 +1.7% | $1,132,037 +2% |
| 2021 | $12,008 +2.2% | $1,109,841 +1% |
| 2020 | $11,748 | $1,098,461 +2% |
| 2019 | $11,748 +2.1% | $1,076,923 +4.2% |
| 2018 | $11,509 +15.7% | $1,033,358 +12% |
| 2017 | $9,948 | $922,846 +2% |
| 2016 | $9,948 +2.8% | $904,751 +1.5% |
| 2015 | $9,673 +3.1% | $891,161 +2% |
| 2014 | $9,380 | $873,705 +5.3% |
| 2013 | -- | $829,737 |
| 2012 | -- | $829,737 |
| 2011 | -- | $829,737 |
| 2010 | -- | $829,737 +1.8% |
| 2009 | -- | $815,401 |
| 2008 | -- | $815,401 +2% |
| 2007 | -- | $799,413 +2% |
| 2006 | -- | $783,739 +2% |
| 2005 | -- | $768,372 +2% |
| 2004 | -- | $753,306 +1.9% |
| 2003 | -- | $739,500 +14.4% |
| 2002 | -- | $646,551 +2% |
| 2001 | $6,863 +1.6% | $633,874 +2% |
| 2000 | $6,757 | $621,446 |
Find assessor info on the county website
Neighborhood: 92677
Nearby homes
- $1,825,0003 bd3 ba2.6k sqft67 Marseille, Laguna Niguel, CA 92677Sold

- $2,360,0003 bd4 ba3k sqft7 Saint Maxime, Laguna Niguel, CA 92677Sold
- $1,835,0002 bd4 ba2.3k sqft54 Marseille, Laguna Niguel, CA 92677Sold

- $1,666,1003 bd3 ba2.6k sqft42 Marseille, Laguna Niguel, CA 92677Off Market
- $1,622,1002 bd4 ba2.3k sqft46 Marseille, Laguna Niguel, CA 92677Off Market
- $1,819,5003 bd3 ba2.6k sqft48 Marseille, Laguna Niguel, CA 92677Off Market
- $1,883,0003 bd3 ba2.6k sqft50 Marseille, Laguna Niguel, CA 92677Off Market
- $1,660,2002 bd3 ba2.3k sqft52 Marseille, Laguna Niguel, CA 92677Off Market
Nearby schools
GreatSchools rating
- 9/10Moulton Elementary SchoolGrades: K-5Distance: 1.5 mi
- 8/10Niguel Hills Middle SchoolGrades: 6-8Distance: 3.5 mi
- 9/10Dana Hills High SchoolGrades: 9-12Distance: 2.9 mi
Get a cash offer in 3 minutes
Find out how much your home could sell for in as little as 3 minutes with a no-obligation cash offer.
Estimated market value
$2,778,500
Get a cash offer in 3 minutes
Find out how much your home could sell for in as little as 3 minutes with a no-obligation cash offer.
Estimated market value
$2,778,500
- California
- Orange County
- Laguna Niguel
- 92677
- 23 Saint Maxime
Nearby cities
Nearby zip codes
Other Laguna Niguel Topics
