Welcome to Spalding Hill Estates, a new 27 lot open space subdivision. You'll love the convenience of this new neighborhood that offers easy access to Rts 3 & 495 just minutes from Westford Center & tax free shopping in nearby South Nashua, NH. These new homes are quality crafted by Westford's premier builders & offer energy efficient, open concept floor plans that combine traditional NE style architecture w/ updated designs & features. Standard features include maple cabinets, granite countertops, stainless steel GE appliances, tile & hardwood floors & much more, Westford has a highly regarded school system & offers all of the charm of a classic New England community. Call us today. Don't wait on this opportunity, new homes in this community won't last long! Open House Sunday 12-2.Property is under construction; Open House will be held in a different Lot - Please follow signs to the Open House
Sold for $1,829,000
$1,829,000
23 Saint Paul Ln Lot 12, Westford, MA 01886
4beds
3,326sqft
Single Family Residence
Built in 2024
0.48 Acres Lot
$-- Zestimate®
$550/sqft
$-- Estimated rent
Home value
Not available
Estimated sales range
Not available
Not available
Zestimate® history
Owner options
List your home for rent
Find your next renter with Zillow Rental Manager. Plus, with online applications, you can quickly screen prospective tenants – for free.
Refinance and save
$10,272/mo
Est. payment
Refinancing to a lower rate could help reduce your monthly payments and save thousands over the life of the loan.
$10,272/mo
Est. payment
Explore your selling options
Work with a Zillow partner agent
Leverage their expertise and Zillow's premium Showcase listings to get your home seen by more buyers.
Get startedList with your own agent
Get your home in front of millions of buyers by listing it on Zillow.
Learn how to do itSell it yourself
Take full control of how buyers see your home on Zillow by listing For Sale by Owner (FSBO).
List your homeWhat's special
Granite countertopsMaple cabinetsStainless steel ge appliancesOpen concept floor plansTile and hardwood floors
Zillow last checked:
Listing updated:
Listed by:
William LeTendre 978-490-0575,
LAER Realty Partners 978-226-3421,
William LeTendre 978-490-0575
Bought with:
Deborah Stein
Coldwell Banker Realty - Brookline
Source: MLS PIN,MLS#: 73308358
Facts & features
Interior
Bedrooms & bathrooms
- Bedrooms: 4
- Bathrooms: 3
- Full bathrooms: 2
- 1/2 bathrooms: 1
Primary bedroom
- Features: Flooring - Wall to Wall Carpet
- Level: Second
Bedroom 2
- Features: Flooring - Wall to Wall Carpet
- Level: Second
Bedroom 3
- Features: Flooring - Wall to Wall Carpet
- Level: Second
Bedroom 4
- Features: Flooring - Wall to Wall Carpet
- Level: Second
Primary bathroom
- Features: Yes
Dining room
- Features: Flooring - Hardwood
- Level: First
Family room
- Features: Flooring - Wall to Wall Carpet
- Level: First
Kitchen
- Features: Flooring - Hardwood
- Level: First
Heating
- Forced Air, Natural Gas
Cooling
- Central Air
Appliances
- Included: Gas Water Heater, Tankless Water Heater, Range, Dishwasher, Microwave
- Laundry: Gas Dryer Hookup, Washer Hookup
Features
- Study, Mud Room
- Flooring: Wood, Tile, Carpet
- Doors: Insulated Doors
- Windows: Insulated Windows
- Basement: Full
- Number of fireplaces: 1
Interior area
- Total structure area: 3,326
- Total interior livable area: 3,326 sqft
- Finished area above ground: 3,326
Property
Parking
- Total spaces: 6
- Parking features: Attached, Paved Drive, Off Street
- Attached garage spaces: 2
- Uncovered spaces: 4
Accessibility
- Accessibility features: No
Features
- Patio & porch: Porch, Deck - Composite
- Exterior features: Porch, Deck - Composite
Lot
- Size: 0.48 Acres
Details
- Zoning: Residence
Construction
Type & style
- Home type: SingleFamily
- Architectural style: Colonial
- Property subtype: Single Family Residence
Materials
- Frame
- Foundation: Concrete Perimeter
- Roof: Shingle
Condition
- Year built: 2024
Details
- Warranty included: Yes
Utilities & green energy
- Electric: Circuit Breakers, 200+ Amp Service
- Sewer: Private Sewer
- Water: Public
- Utilities for property: for Gas Range, for Gas Dryer, Washer Hookup
Community & HOA
Community
- Features: Public Transportation, Shopping, Walk/Jog Trails, Conservation Area, Highway Access, House of Worship, Public School, T-Station
- Subdivision: Spalding Hill Estates
HOA
- Has HOA: Yes
- HOA fee: $1,000 annually
Location
- Region: Westford
Financial & listing details
- Price per square foot: $550/sqft
- Date on market: 1/10/2026
- Road surface type: Paved
Price history
| Date | Event | Price |
|---|---|---|
| 3/27/2025 | Sold | $1,829,000+10.9%$550/sqft |
Source: MLS PIN #73308358 Report a problem | ||
| 10/31/2024 | Listed for sale | $1,649,900$496/sqft |
Source: MLS PIN #73308358 Report a problem | ||
Public tax history
Tax history is unavailable.
Neighborhood: 01886
Nearby homes
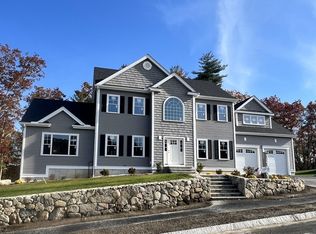
- $1,555,7844 bd3 ba3.1k sqft25 Saint Paul Ln LOT 13, Westford, MA 01886Sold
- $1,386,4754 bd3 ba3.1k sqft15 3rd St, Westford, MA 01886Sold

- $856,3003 bd2 ba1.8k sqft1 Saint Augustine Dr, Westford, MA 01886Off Market
- $1,490,3004 bd3 ba3.5k sqft5 Crocker Dr, Westford, MA 01886Off Market
- $1,027,8004 bd3 ba2.3k sqft3 Crocker Dr, Westford, MA 01886Off Market
- $868,7003 bd2 ba1.6k sqft242 Groton Rd, Westford, MA 01886Off Market
- $795,2003 bd2 ba2.3k sqft2 Oakmont Dr, Westford, MA 01886Off Market
- $984,9004 bd3 ba2.7k sqft1 Crocker Dr, Westford, MA 01886Off Market
Nearby schools
GreatSchools rating
- 8/10Day Elementary SchoolGrades: 3-5Distance: 2 mi
- 9/10Stony Brook SchoolGrades: 6-8Distance: 0.6 mi
- 9/10Westford AcademyGrades: 9-12Distance: 2.7 mi
Schools provided by the listing agent
- Elementary: Day Miller
- Middle: Stoney Brook
- High: Academy
Source: MLS PIN. This data may not be complete. We recommend contacting the local school district to confirm school assignments for this home.


Get pre-qualified for a loan
At Zillow Home Loans, we can pre-qualify you in as little as 5 minutes with no impact to your credit score.An equal housing lender. NMLS #10287.
- Massachusetts
- Middlesex County
- Westford
- 01886
- 23 Saint Paul Ln Lot 12
Nearby cities
Nearby zip codes
Other Westford Topics
