Skip main navigation
Off market
  • Price Unknown

    23 Salisbury Ave, Cambridge, ON N1S 1H8

    6beds
    2,065sqft
    SingleFamily
    Built in 1912
    4,477 Square Feet Lot
    $-- Zestimate®
    C$--/sqft
    C$2,707 Estimated rent

    Home value

    Not available

    Estimated sales range

    Not available

    Not available

    Loading
    Loading...

    Owner options

    List your home for rent

    C$2,707/mo

    Rent Zestimate®

    Find your next renter with Zillow Rental Manager. Plus, with online applications, you can quickly screen prospective tenants – for free.

    Learn more

    C$2,707/mo

    Rent Zestimate®

    Refinance and save

    Refinancing to a lower rate could help reduce your monthly payments and save thousands over the life of the loan.

    See today's rates

    Explore your selling options

    Work with a Zillow partner agent

    Leverage their expertise and Zillow's premium Showcase listings to get your home seen by more buyers.

    Get started

    List with your own agent

    Get your home in front of millions of buyers by listing it on Zillow.

    Learn how to do it

    Sell it yourself

    Take full control of how buyers see your home on Zillow by listing For Sale by Owner (FSBO).

    List your home

    What's special

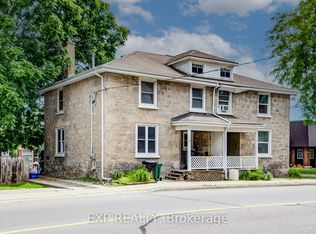
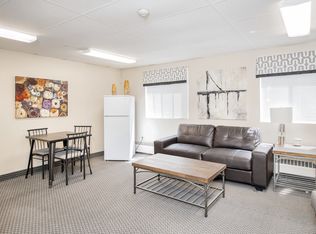
    Red brick, 2-1/2 storey century home in the downtown Cambridge core. Central location just steps from UW School of Architecture, Library & Gallery, Cambridge Farmer's Market, and downtown shops and cafes. Zoning allows for a variety of commercial and multi-family residential uses or a mix thereof. Owner has used a portion of the main floor as hair salon with private entrance and 2pc bathroom. Main and second floors could easily be converted into two separate units. Existing two-bedroom suite in in basement is presently rented and tenants would prefer to stay (if desired). All wiring has been updated and the interior recently painted. Lots of parking (two driveways) off George and Salisbury. Handsome wrap around front porch, new deck and fencing. An ideal spot for your small business or professional office with accessory income opportunity.

    This property is off market, which means it's not currently listed for sale or rent on Zillow. This may be different from what's available on other websites or public sources.
    Facts & features

    Interior

    Bedrooms & bathrooms
    • Bedrooms: 6
    • Bathrooms: 4
    • Full bathrooms: 3
    • 1/2 bathrooms: 1
    Appliances
    • Laundry: Upper Level
    Features
    • Water Heater Owned, In-Law Suite, Water Softener, Accessory Apartment
    • Basement: Separate Entrance
    • Fireplace features: Natural Gas
    Interior area
    • Total interior livable area: 2,065 sqft

    Property

    Lot
    • Size: 4,477 Square Feet
    Details
    • Additional structures: Shed, Fence - Full

    Construction

    Type & style
    • Home type: SingleFamily
    • Architectural style: 2 Storey
    Condition
    • Year built: 1912

    Utilities & green energy

    • Sewer: Sewer (Municipal)

    Community & HOA

    Community
    • Security: Smoke Detector(s)
    Location
    • Region: Cambridge

    Price history

    DateEventPrice
    2/3/2021Listed for saleC$850,000C$412/sqft
    Source: R.W. Dyer Realty Inc., Brokerage #40061354 Report a problem

    Public tax history

    Tax history is unavailable.

    Neighborhood: Blair Road

    Nearby schools

    GreatSchools rating

    No schools nearby

    We couldn't find any schools near this home.

    Schools provided by the listing agent
    • Elementary: Highland (JK-6)/ St. Andrews (7-8)/ St. Gregory (J
    • High: Southwood (9-12)/ Monsignor Doyle (9-12)

    Source: The MLS. This data may not be complete. We recommend contacting the local school district to confirm school assignments for this home.