Skip main navigation
Sold for $670,000
  • $670,000

    23 Salmon Run, East Hampton, CT 06424

    4beds
    2,556sqft
    Single Family Residence
    Built in 2016
    0.93 Acres Lot
    $664,000 Zestimate®
    $262/sqft
    $4,098 Estimated rent

    Home value

    $664,000

    $631,000 - $697,000

    $4,098/mo

    Zestimate® history
    Loading
    Loading...

    Owner options

    List your home for rent

    $4,098/mo

    Rent Zestimate®

    Find your next renter with Zillow Rental Manager. Plus, with online applications, you can quickly screen prospective tenants – for free.

    Learn more

    $4,098/mo

    Rent Zestimate®

    Refinance and save

    $3,893/mo

    Est. payment

    Refinancing to a lower rate could help reduce your monthly payments and save thousands over the life of the loan.

    See today's rates

    $3,893/mo

    Est. payment

    Explore your selling options

    Work with a Zillow partner agent

    Leverage their expertise and Zillow's premium Showcase listings to get your home seen by more buyers.

    Get started

    List with your own agent

    Get your home in front of millions of buyers by listing it on Zillow.

    Learn how to do it

    Sell it yourself

    Take full control of how buyers see your home on Zillow by listing For Sale by Owner (FSBO).

    List your home

    What's special

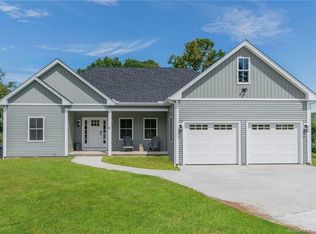
    Majestically set within the desirable Salmon Run neighborhood, 23 Salmon Run offers a sophisticated take on contemporary New England living. Built in 2016, this four-bedroom, two-and-a-half-bath home offers approximately 2,556 square feet of beautifully appointed living space (1,138 sqft unfinished basement) on nearly one acre. An inviting open floor plan is enhanced by abundant natural light and beautiful hardwood flooring throughout. A handsome fireplace anchors the living area, while the well-appointed kitchen creates an elegant setting for both everyday living and entertaining. Built-in speakers add to the home's effortless entertaining appeal. The private primary suite provides a serene retreat, featuring a generous walk-in closet and gorgeous en-suite bath. Additional bedrooms offer flexibility for guests, family, or a home office. Outdoor living is equally compelling. A beautiful stone patio extends the living space outdoors, with built in speakers and a gas fire table, creating an inviting setting for evening gatherings or quiet nights under the stars. The nearly one-acre property provides a peaceful backdrop for enjoying every season. A two-car garage with EV charging station adds modern convenience. Ideally located in East Hampton, the home offers a tranquil residential setting close to local shops, restaurants, recreation, and the area's natural attractions. Refined yet relaxed, 23 Salmon Run embodies the best of modern New England living.

    Zillow last checked:

    Listing updated:

    Listed by:

    Julie Ovian (203)676-3126,

    William Pitt Sotheby's Int'l 203-245-6700

    Bought with:

    Nancy L. Newman, RES.0385588

    LPT Realty

    Source: Smart MLS,MLS#: 24207681MLS Logo

    Facts & features

    Interior

    Bedrooms & bathrooms
    • Bedrooms: 4
    • Bathrooms: 3
    • Full bathrooms: 2
    • 1/2 bathrooms: 1
    Primary bedroom
    • Features: Full Bath, Walk-In Closet(s), Hardwood Floor
    • Level: Upper
    • Area: 237.36 Square Feet
    • Dimensions: 12.9 x 18.4
    Bedroom
    • Features: Hardwood Floor
    • Level: Upper
    • Area: 171.45 Square Feet
    • Dimensions: 12.7 x 13.5
    Bedroom
    • Features: Hardwood Floor
    • Level: Upper
    • Area: 147.32 Square Feet
    • Dimensions: 11.6 x 12.7
    Bedroom
    • Features: Vaulted Ceiling(s), Ceiling Fan(s), Hardwood Floor
    • Level: Upper
    Dining room
    • Features: Hardwood Floor
    • Level: Main
    • Area: 189.23 Square Feet
    • Dimensions: 12.7 x 14.9
    Kitchen
    • Features: High Ceilings, Granite Counters, Eating Space, Kitchen Island, Hardwood Floor
    • Level: Main
    • Area: 297.84 Square Feet
    • Dimensions: 13.6 x 21.9
    Living room
    • Features: Ceiling Fan(s), Gas Log Fireplace, Sliders, Hardwood Floor
    • Level: Main
    • Area: 347.01 Square Feet
    • Dimensions: 12.9 x 26.9
    Heating
    • Forced Air, Propane
    Cooling
    • Ceiling Fan(s), Central Air
    Appliances
    • Included: Gas Range, Microwave, Refrigerator, Dishwasher, Water Heater, Tankless Water Heater
    • Laundry: Upper Level
    Features
    • Sound System, Open Floorplan, Wired for Sound
    • Basement: Full
    • Attic: Pull Down Stairs
    • Number of fireplaces: 1
    Interior area
    • Total structure area: 2,556
    • Total interior livable area: 2,556 sqft
    • Finished area above ground: 2,556

    Property

    Parking
    • Total spaces: 2
    • Parking features: Attached, Garage Door Opener
    • Attached garage spaces: 2
    Features
    • Patio & porch: Patio
    • Exterior features: Rain Gutters
    Lot
    • Size: 0.93 Acres
    • Features: Subdivided, Sloped, Cul-De-Sac, Landscaped
    Details
    • Parcel number: 2564227
    • Zoning: R-4

    Construction

    Type & style
    • Home type: SingleFamily
    • Architectural style: Colonial
    • Property subtype: Single Family Residence
    Materials
    • Vinyl Siding
    • Foundation: Concrete Perimeter
    • Roof: Asphalt
    Condition
    • New construction: No
    • Year built: 2016

    Utilities & green energy

    • Sewer: Septic Tank
    • Water: Well
    • Utilities for property: Underground Utilities, Cable Available
    Green energy
    • Energy efficient items: Thermostat

    Community & HOA

    HOA
    • Has HOA: No
    Location
    • Region: East Hampton

    Financial & listing details

    • Price per square foot: $262/sqft
    • Tax assessed value: $399,350
    • Annual tax amount: $11,098
    • Date on market: 9/18/2026

    Price history

    DateEventPrice
    10/30/2026Sold$670,000+3.9%$262/sqft
    Source: Smart MLS #24207681 Report a problem
    10/30/2026Pending sale$645,000$252/sqft
    Source: Smart MLS #24207681 Report a problem
    9/25/2026Listed for sale$645,000+61.3%$252/sqft
    Source: Smart MLS #24207681 Report a problem
    2/7/2017Sold$399,900+433.2%$156/sqft
    Source: Smart MLS #G10132417 Report a problem
    6/29/2015Sold$75,000$29/sqft
    Source: Smart MLS #G647493 Report a problem

    Public tax history

    YearProperty taxesTax assessment
    2025$10,459 +4.4%$263,390
    2024$10,019 +5.5%$263,390
    2023$9,498 +4%$263,390
    2022$9,129 +0.4%$263,390
    2021$9,095 +2.3%$263,390 -1.8%
    2020$8,887 +2.2%$268,170 +2.2%
    2019$8,696 +5.8%$262,400
    2018$8,218 +5.3%$262,400 +5.3%
    2017$7,802 +881.4%$249,120 +822%
    2016$795 $27,020
    Find assessor info on the county website

    Neighborhood: 06424

    Nearby schools

    GreatSchools rating
    Schools provided by the listing agent
    • High: East Hampton

    Source: Smart MLS. This data may not be complete. We recommend contacting the local school district to confirm school assignments for this home.

    Sell for more on Zillow
    Get a Zillow Showcase℠ listing at no additional cost and you could sell for .
    $664,000
    2% more
    +$13,280
    With Zillow Showcase(estimated)

    $677,280

    Sell for more on Zillow
    Get a Zillow Showcase℠ listing at no additional cost and you could sell for .
    $664,000
    2% more
    +$13,280
    With Zillow Showcase(estimated)

    $677,280