Skip main navigation
Off market
  • $567,600

    23 Sandstone Dr, Sicklerville, NJ 08081

    4beds
    3baths
    2,419sqft
    SingleFamily
    Built in 2000
    10,454 Square Feet Lot
    $567,600 Zestimate®
    $235/sqft
    $3,476 Estimated rent

    Home value

    $567,600

    $539,000 - $596,000

    $3,476/mo

    Zestimate® history
    Loading
    Loading...

    Owner options

    List your home for rent

    $3,476/mo

    Rent Zestimate®

    Find your next renter with Zillow Rental Manager. Plus, with online applications, you can quickly screen prospective tenants – for free.

    Learn more

    $3,476/mo

    Rent Zestimate®

    Refinance and save

    $4,131/mo

    Est. payment

    Refinancing to a lower rate could help reduce your monthly payments and save thousands over the life of the loan.

    See today's rates

    $4,131/mo

    Est. payment

    Explore your selling options

    Work with a Zillow partner agent

    Leverage their expertise and Zillow's premium Showcase listings to get your home seen by more buyers.

    Get started

    List with your own agent

    Get your home in front of millions of buyers by listing it on Zillow.

    Learn how to do it

    Sell it yourself

    Take full control of how buyers see your home on Zillow by listing For Sale by Owner (FSBO).

    List your home

    What's special

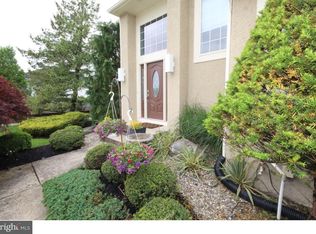
    Stunning 4br 2.5b a contemporary colonial located in Gloucester Twp.'s prestigious Cobblestone Farms. This property has been updated throughout and shows beautifully. As you approach the property you notice the earth tone 2 story brick entry, brand new dimensional roof with lifetime transferrable warranty, vinyl siding, 2 car garage, professional landscaping, lush green lawn and vinyl fencing. Upon entry you are greeted by the large 2 story foyer with rustic 18x18 ceramic tile, rubbed bronze chandelier, chair rail w/ shadow boxes, crown molding, catwalk, decorative accent boxes and huge transom window. Adjacent to the foyer lies both the formal dining room with plush carpets, chair rail w/ shadow boxes and crown molding as well as the formal living room with plush carpets, multiple windows, chair rail w/ shadow boxes and crown molding. The family room is equipped with a full stacked stone accent wall, marble front wood burning fireplace w/ mantle, ceiling fan, recessed lights, crown molding and huge 9' sliding glass door. The brand new eat-in kitchen is positioned behind the family room and has been completely updated with maple cabinets w/ mocha glaze, gorgeous level 4 granite, stacked stone backsplash, recessed lights, black appliance package, double under mount sink, crown molding, built in refrigerator, rubbed bronze hardware, lazy susan, pantry, built in double trash can, bronze chandelier and ceiling light. An updated powder room equipped with an espresso vanity with granite top and laundry room with rear door, cabinets and countertop round out the main floor. The second floor consists of a huge cathedral master suite with massive walk-in closet, ceiling fan, full bath with soaking tub, dual sinks and stall shower. Along with the master are 3 additional spacious bedrooms with ample closet space, ceiling fans, fresh paint and new carpets as well as a main bathroom with double sink. Still want more how about a full basement, brand new ultra high efficiency tankless water heater, high efficiency a/c, 2 car garage with power openers, huge rear yard with 700+sqft.deck, sprinkler system, brand new GAF certified roof warrantied labor and material for life, new attic fan, tranquil setting and soooo much more. This property will not last long! Call to schedule your showings today.

    This property is off market, which means it's not currently listed for sale or rent on Zillow. This may be different from what's available on other websites or public sources.

    Facts & features

    Interior

    Bedrooms & bathrooms
    • Bedrooms: 4
    • Bathrooms: 3
    Heating
    • Forced air, Gas
    Cooling
    • Central
    Appliances
    • Included: Dishwasher, Garbage disposal, Microwave, Refrigerator
    Features
    • Flooring: Tile, Other, Carpet, Linoleum / Vinyl
    Interior area
    • Total interior livable area: 2,419 sqft

    Property

    Parking
    • Total spaces: 2
    • Parking features: Garage - Attached
    Features
    • Exterior features: Vinyl, Brick
    Lot
    • Size: 10,454 sqft
    Details
    • Parcel number: 1518304000000056

    Construction

    Type & style
    • Home type: SingleFamily
    Materials
    • Roof: Other
    Condition
    • Year built: 2000

    Community & neighborhood

    Location
    • Region: Sicklerville

    Price history

    DateEventPrice
    11/13/2014Sold$280,000+0%$116/sqft
    Source: Public Record Report a problem
    7/7/2014Price change$279,900-1.8%$116/sqft
    Source: Keller Williams Realty - Cherry Hill #6413280 Report a problem
    6/25/2014Listed for sale$285,000+39%$118/sqft
    Source: Keller Williams Realty - Cherry Hill #6413280 Report a problem
    2/14/2012Sold$205,000+3%$85/sqft
    Source: Public Record Report a problem
    11/2/2011Listed for sale$199,000-24%$82/sqft
    Source: RE/MAX Community #5899421 Report a problem
    6/10/2011Listing removed$262,000$108/sqft
    Source: RE/MAX Connection #5741702 Report a problem
    1/21/2011Price change$262,000-1.9%$108/sqft
    Source: RE/MAX Connection #5741702 Report a problem
    1/20/2011Listed for sale$267,000$110/sqft
    Source: Web Agent Solutions, Inc #5741702 Report a problem
    12/10/2010Listing removed$267,000$110/sqft
    Source: Remax All Pros #5741702 Report a problem
    9/17/2010Price change$267,000-3.6%$110/sqft
    Source: Remax All Pros #5741702 Report a problem
    9/9/2010Price change$277,000-1.8%$115/sqft
    Source: Remax All Pros #5741702 Report a problem
    8/23/2010Price change$282,000-1.7%$117/sqft
    Source: Remax All Pros #5741702 Report a problem
    7/19/2010Price change$287,000-3.4%$119/sqft
    Source: Remax All Pros #5741702 Report a problem
    7/16/2010Listed for sale$297,000-21.1%$123/sqft
    Source: Remax All Pros #5741702 Report a problem
    2/25/2008Listing removed$376,500$156/sqft
    Source: Visual Tour #4879619 Report a problem
    1/18/2008Listed for sale$376,500+20.1%$156/sqft
    Source: Visual Tour #4879619 Report a problem
    8/9/2005Sold$313,500$130/sqft
    Source: Public Record Report a problem
    3/17/2005Sold$313,500+87.3%$130/sqft
    Source: Agent Provided Report a problem
    6/5/1997Sold$167,400$69/sqft
    Source: Public Record Report a problem

    Public tax history

    YearProperty taxesTax assessment
    2025$11,058 +1.8%$264,600
    2024$10,864 -0.4%$264,600
    2023$10,906 +0.6%$264,600
    2022$10,842 +2.2%$264,600
    2021$10,612 +2.2%$264,600
    2020$10,379 +0.4%$264,600
    2019$10,334 $264,600
    2018$10,334 +3.2%$264,600
    2017$10,015 +7.8%$264,600
    2016$9,293 +0.3%$264,600
    2015$9,261 -2.7%$264,600
    2014$9,520 +3.3%$264,600 -7.6%
    2012$9,217 +1.9%$286,500
    2011$9,042 +0.3%$286,500
    2010$9,017 +4.5%$286,500 +75.9%
    2009$8,632 $162,900
    2008-- $162,900
    2007-- $162,900
    2006-- $162,900
    2005-- $162,900
    2004-- $162,900
    2003-- $162,900
    2002-- $162,900
    2001-- $162,900

    Find assessor info on the county website

    Neighborhood: 08081

    Nearby schools

    GreatSchools rating
    Schools provided by the listing agent
    • Elementary: ERIAL E.S.
    • Middle: ANN A. MULLEN M.S.
    • High: TIMBERCREEK
    • District: Black Horse Pike Reg

    Source: The MLS. This data may not be complete. We recommend contacting the local school district to confirm school assignments for this home.

    Get a cash offer in 3 minutes
    Find out how much your home could sell for in as little as 3 minutes with a no-obligation cash offer.
    Estimated market value
    $567,600
    Get a cash offer in 3 minutes
    Find out how much your home could sell for in as little as 3 minutes with a no-obligation cash offer.
    Estimated market value
    $567,600