Skip main navigation
Off market
  • $817,300

    23 Savage Dr, Langhorne, PA 19053

    4beds
    2,728sqft
    SingleFamily
    Built in 1980
    0.46 Acres Lot
    $817,300 Zestimate®
    $300/sqft
    $4,090 Estimated rent

    Home value

    $817,300

    $776,000 - $858,000

    $4,090/mo

    Zestimate® history
    Loading
    Loading...

    Owner options

    List your home for rent

    $4,090/mo

    Rent Zestimate®

    Find your next renter with Zillow Rental Manager. Plus, with online applications, you can quickly screen prospective tenants – for free.

    Learn more

    $4,090/mo

    Rent Zestimate®

    Refinance and save

    $5,219/mo

    Est. payment

    Refinancing to a lower rate could help reduce your monthly payments and save thousands over the life of the loan.

    See today's rates

    $5,219/mo

    Est. payment

    Explore your selling options

    Work with a Zillow partner agent

    Leverage their expertise and Zillow's premium Showcase listings to get your home seen by more buyers.

    Get started

    List with your own agent

    Get your home in front of millions of buyers by listing it on Zillow.

    Learn how to do it

    Sell it yourself

    Take full control of how buyers see your home on Zillow by listing For Sale by Owner (FSBO).

    List your home

    What's special

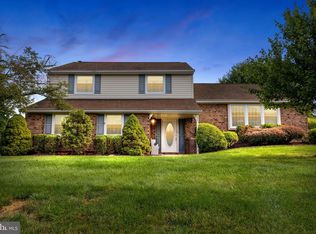
    Lots of remodeling has already been completed in this colonial home in the East Ridge neighborhood of the Council Rock South School District. In 2020 the driveway was redone. In 2018 the kitchen was remodeled, a backup sump pump system was installed, a water heater alarm was installed and new CO2 smoke detectors were put in place. In 2014 the water heater was replaced and an ultraviolet air purifier for the heating system was installed. In 2013 the heating /cooling unit was replaced. In 2012, the side door and front doors were replaced. New garage door openers installed - one in 2011 and 1 in 2016. In 2010 all the windows and the siding were replaced. Additional amenities include Brazilian hard wood cherry floors, an attic fan, french drain and 2nd sump pump (added in 2005). Besides the 2 car side entry garages, this 2,728 square foot home provides a finished basement for your recreational needs. Foyer w/ double door entry & Brazilian cherry floors. Living Room w. Brazilian Cherry floors, recessed lighting and crown molding. Family room with stone fireplace bordered by bookcases and cabinet storage, recessed lighting. Remodeled kitchen w/ recessed lights, pendant lighting over the island counter, SS appliances, extra cabinets and prep/work counter. Staircase and u/s hall w/ Brazilian cherry wood. Main BR w/ remote controlled lighted ceiling fan, Brazilian cherry floors & crown molding. Main Bath was remodeled this year and provides a free standing tub, a grand shower comparable to anything you will see on HGTV, decorative moldings t/o, and separated vanities. BR #2 (front middle) w/ laminate flooring. BR #3 (front corner) w/ laminate floors, lighted ceiling fan and a double wide lighted closet. BR #4 (rear corner) w. laminate flooring, lighted closet and a lighted ceiling fan. Nicely remodeled hall bath w/ double vanity and 9" tiled floors. Nest thermostat & 'Ring' doorbell. 6 panel doors t/o.

    This property is off market, which means it's not currently listed for sale or rent on Zillow. This may be different from what's available on other websites or public sources.
    Facts & features

    Interior

    Bedrooms & bathrooms
    • Bedrooms: 4
    • Bathrooms: 3
    • Full bathrooms: 2
    • 1/2 bathrooms: 1
    Heating
    • Other
    Cooling
    • Central
    Features
    • Has fireplace: Yes
    • Fireplace features: wood stove
    Interior area
    • Total interior livable area: 2,728 sqft

    Property

    Features
    • Exterior features: Wood
    Lot
    • Size: 0.46 Acres
    Details
    • Parcel number: 31066106

    Construction

    Type & style
    • Home type: SingleFamily
    Materials
    • Frame
    Condition
    • Year built: 1980

    Community & HOA

    Location
    • Region: Langhorne

    Financial & listing details

    • Price per square foot: $300/sqft
    • Tax assessed value: $534,939
    • Annual tax amount: $8,912

    Price history

    DateEventPrice
    1/7/2021Sold$595,000$218/sqft
    Source: Public Record Report a problem
    11/18/2020Pending sale$595,000$218/sqft
    Source: RE/MAX Properties Ltd #PABU510832 Report a problem
    11/18/2020Price change$595,000+0.9%$218/sqft
    Source: RE/MAX Properties Ltd #PABU510832 Report a problem
    11/16/2020Listed for sale$589,900+47.5%$216/sqft
    Source: RE/MAX Properties Ltd #PABU510832 Report a problem
    3/7/2005Sold$400,000$147/sqft
    Source: Public Record Report a problem

    Public tax history

    YearProperty taxesTax assessment
    2025$8,912 +2.3%$44,400
    2024$8,712 +8.1%$44,400
    2023$8,060 +0.9%$44,400
    2022$7,986 +3.3%$44,400
    2021$7,733 +2.3%$44,400
    2020$7,560 +6.4%$44,400
    2018$7,107 +4%$44,400
    2017$6,833 +37.9%$44,400
    2016$4,955 $44,400
    2015-- $44,400
    2014-- $44,400
    2013-- $44,400
    2012-- $44,400
    2011-- $44,400
    2010-- $44,400
    2009-- $44,400
    2008-- $44,400
    2007-- $44,400
    2006-- $44,400
    2005-- $44,400 +300%
    2004-- $11,100
    2003-- $11,100
    2002-- $11,100
    2000-- $11,100
    Find assessor info on the county website

    Neighborhood: 19053

    Nearby schools

    GreatSchools rating
    Get a cash offer in 3 minutes
    Find out how much your home could sell for in as little as 3 minutes with a no-obligation cash offer.
    Estimated market value
    $817,300
    Get a cash offer in 3 minutes
    Find out how much your home could sell for in as little as 3 minutes with a no-obligation cash offer.
    Estimated market value
    $817,300